02Process
How a project runs.
Five stages. You sign the drawings and the materials before work starts, and walk the house with us at handover.
Stage 01
Site visit and brief
We walk the site with you, measure it, and write down what the space has to do and who it is for.
- You receive
- [What you receive, e.g. measured plan and written brief]
- Time
- [Typical duration]
Stage 02
Design
Layouts, elevations and 3D views. We revise them with you, and you sign the final set before anything is cut.
- You receive
- [Drawings and views you receive] · [Revision rounds included]
- Time
- [Typical duration]
Stage 03
Material sign-off
Every board, laminate, stone and fitting is shown to you and recorded by grade before it is ordered.
- You receive
- [Whether you get a written material schedule, and what it lists]
- Time
- [When the materials are agreed]
Stage 04
Execution
We run the build from the drawings: carpentry, finishes, stone, lighting and the craft work.
- You receive
- [How often you get updates] · [Who your site contact is]
- Time
- [Typical duration]
From site
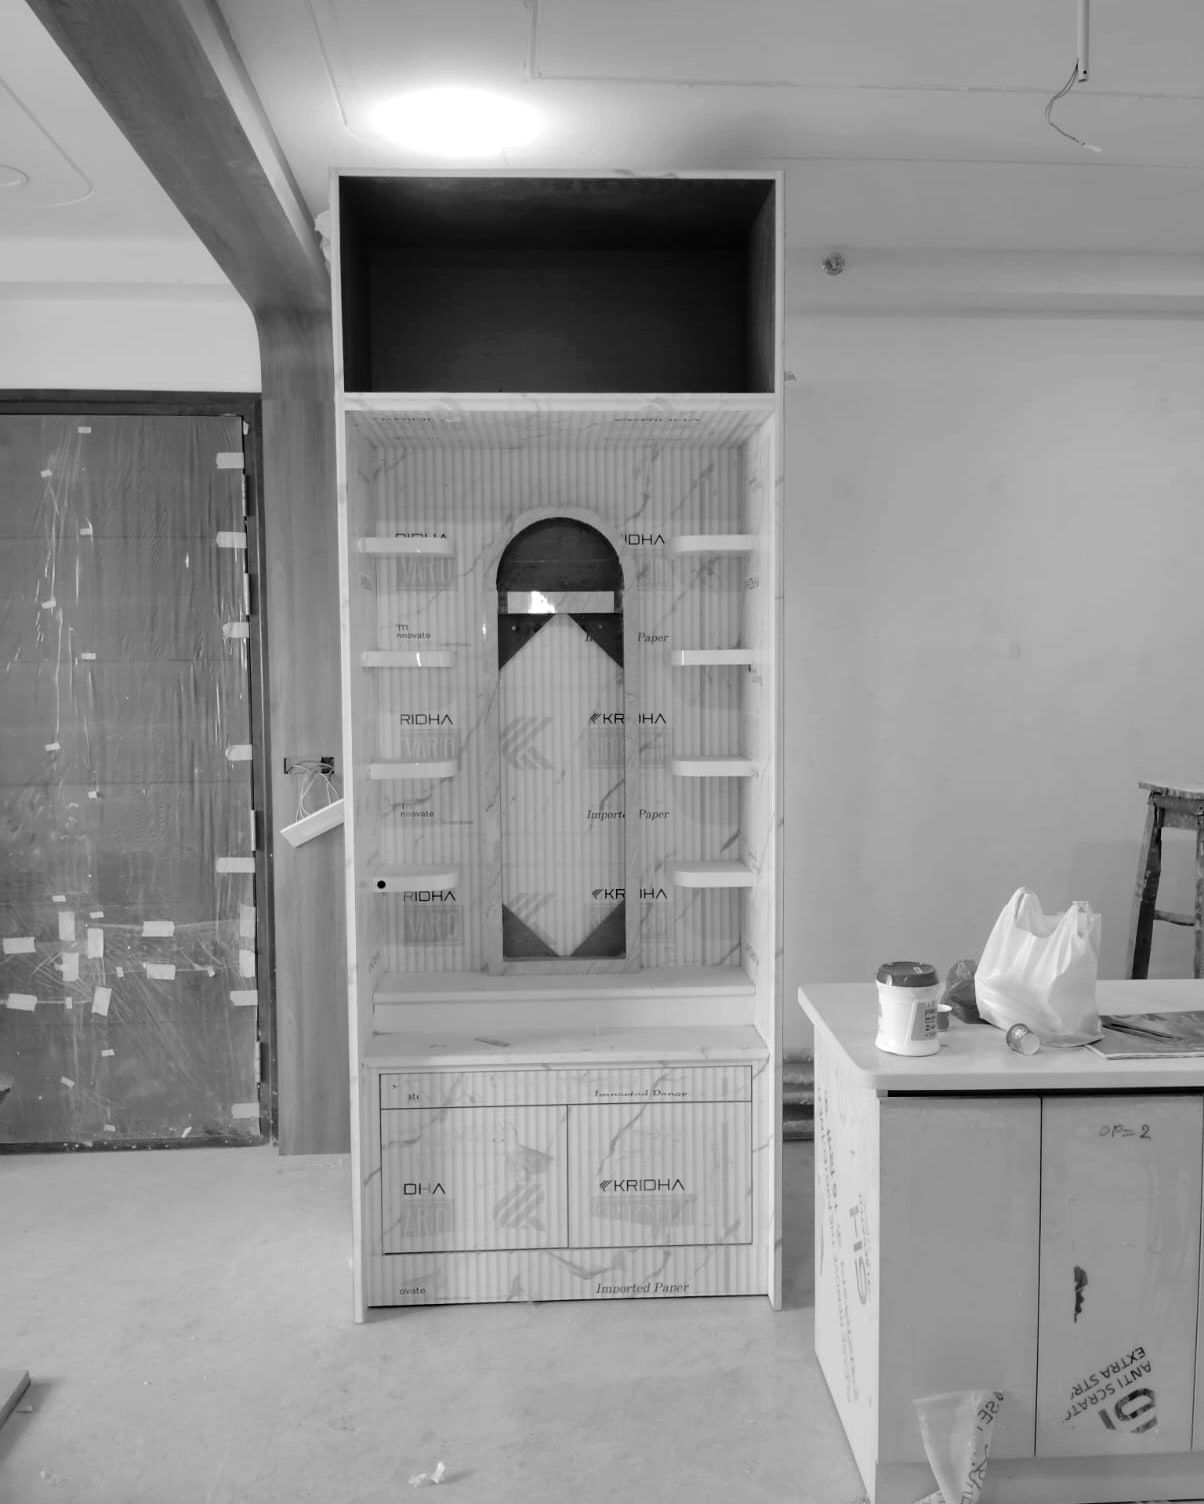
A paper template of the arch, taped to the pooja unit 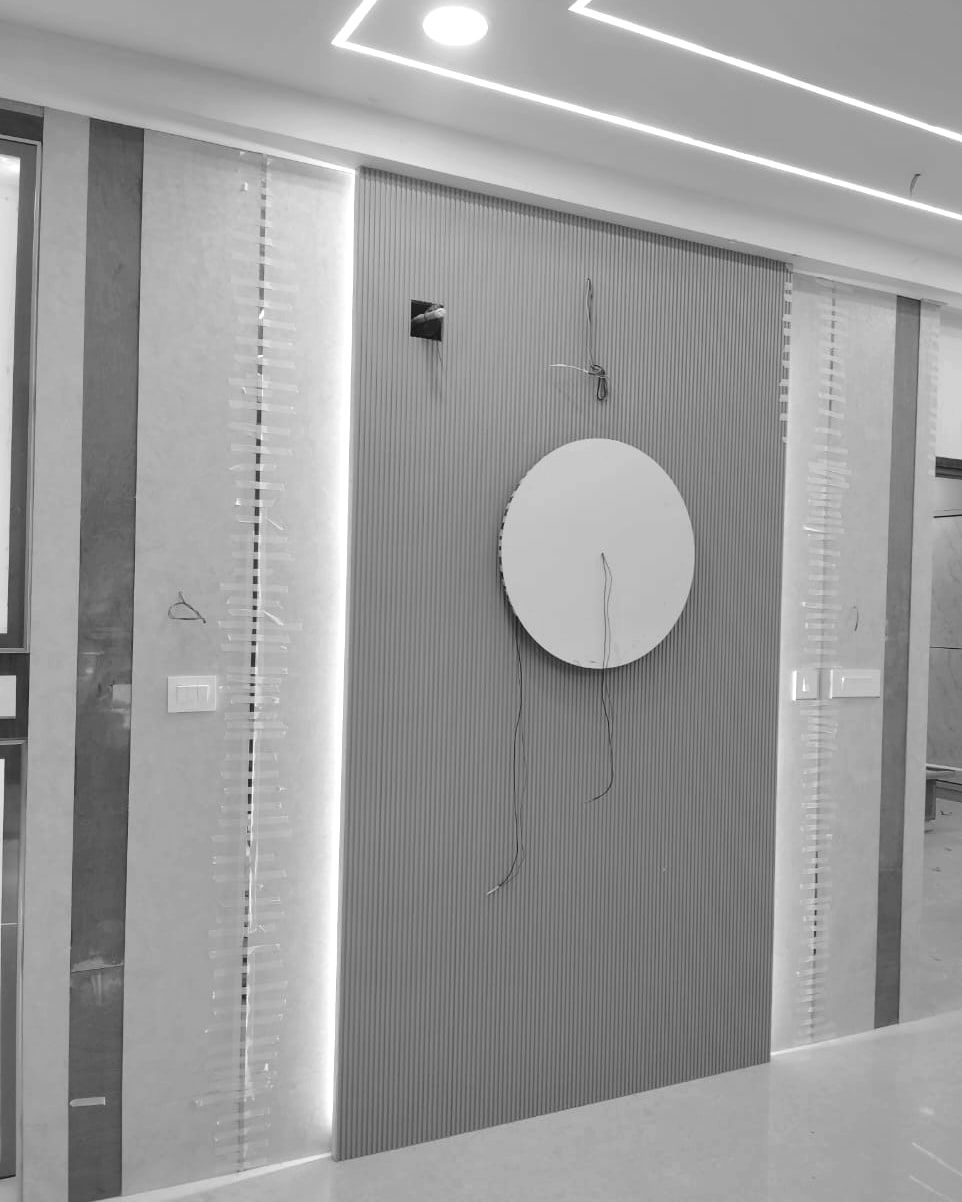
Inlay strips taped while the adhesive sets 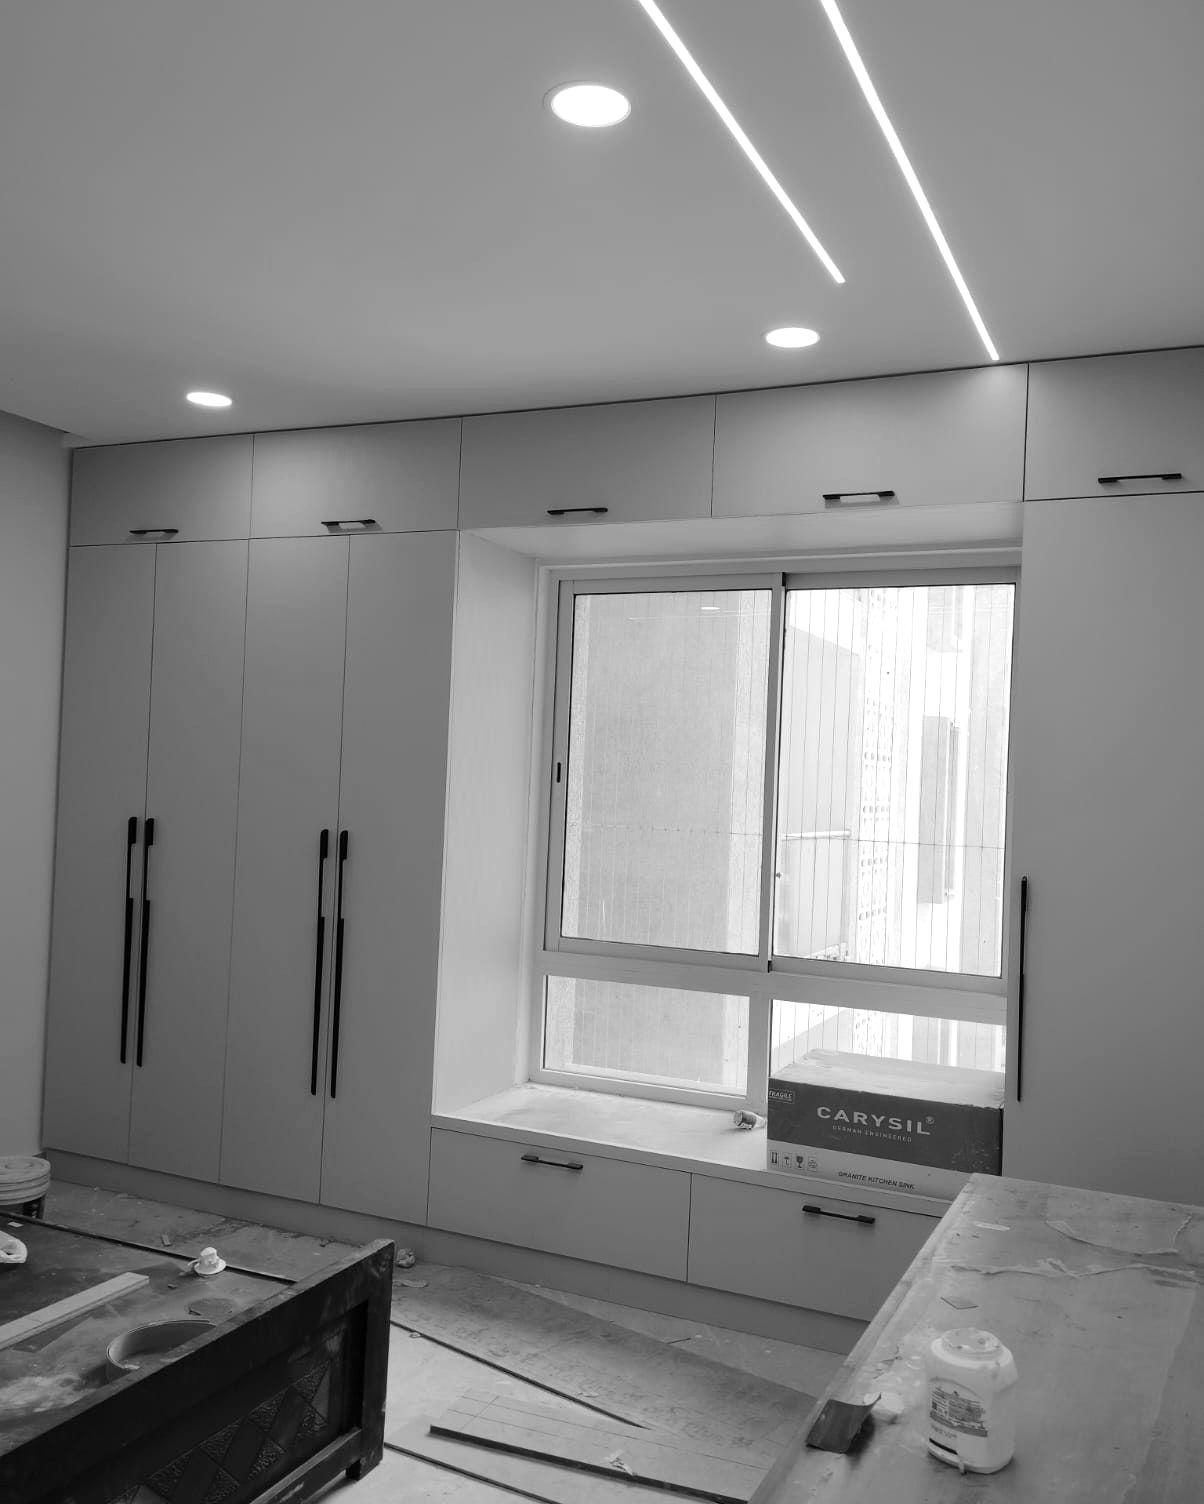
Wardrobes wrapping a window seat, ceiling lights in 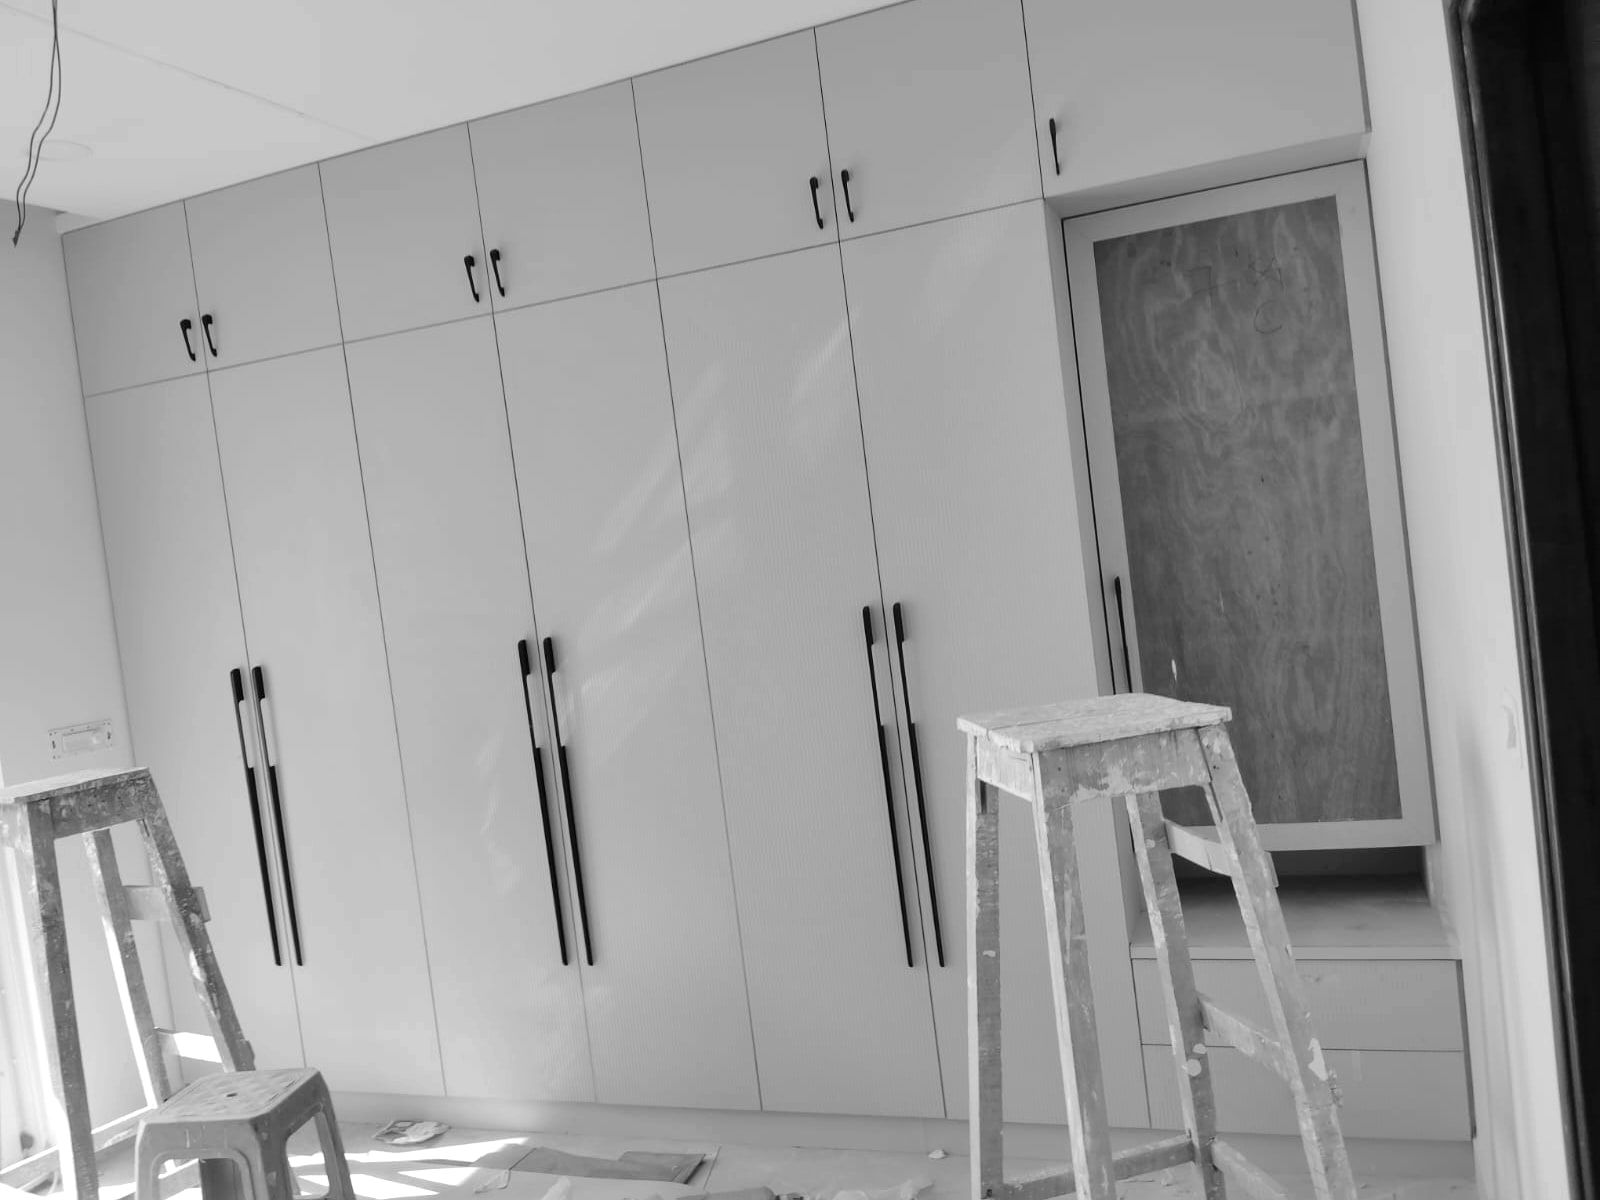
Shutters hung, handles on, stools still in the room
Stage 05
Handover
A final walkthrough against the drawings, snags closed, then the keys. [If the family has a griha pravesam date, how we plan handover around it]
- You receive
- [Warranty or after-care terms] · [What happens after handover]
- Time
- [How long snagging takes]
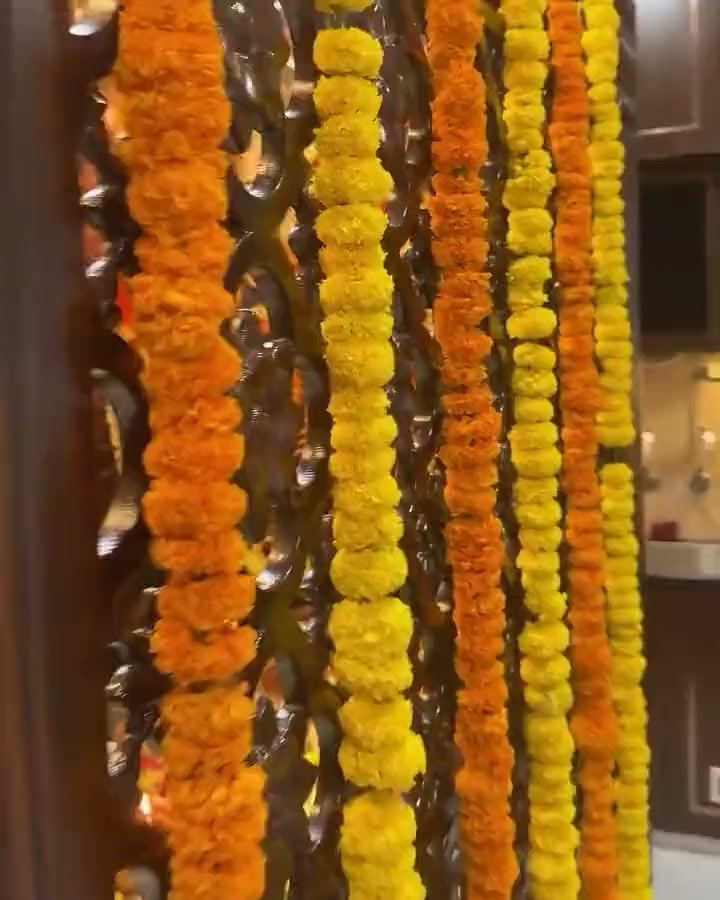
A jaali screen strung with marigold on the day of the griha pravesam.

02.1Site diary
A kitchen before and after the last fittings.
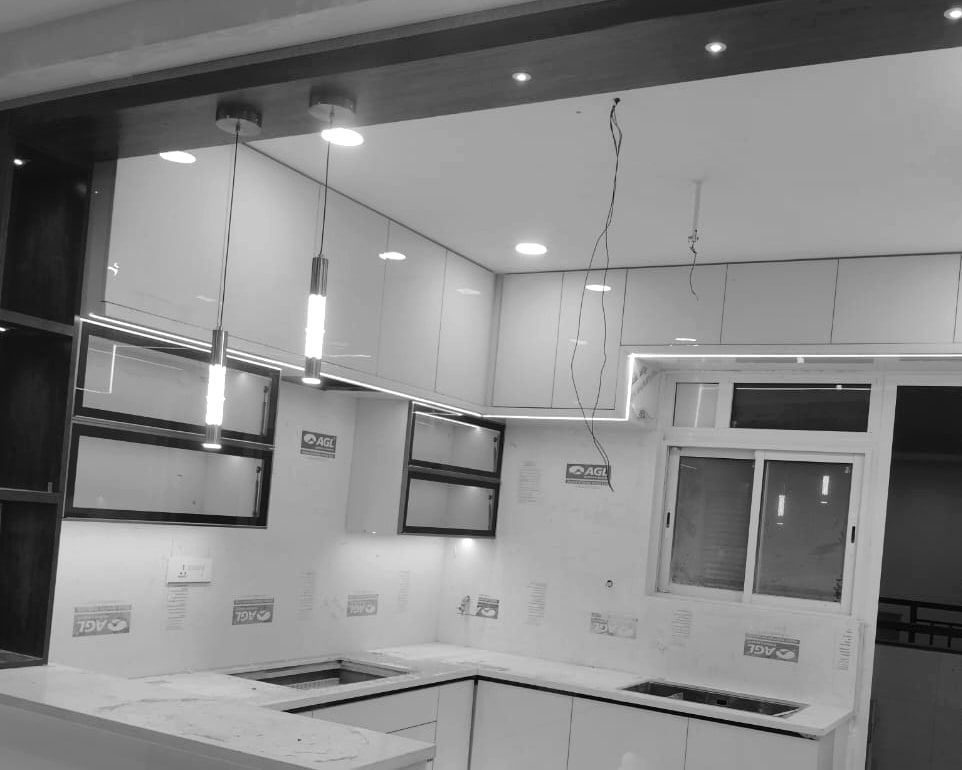
Fig. K.1Shutters and glass uppers fitted, two pendants lit, wires out for a third. 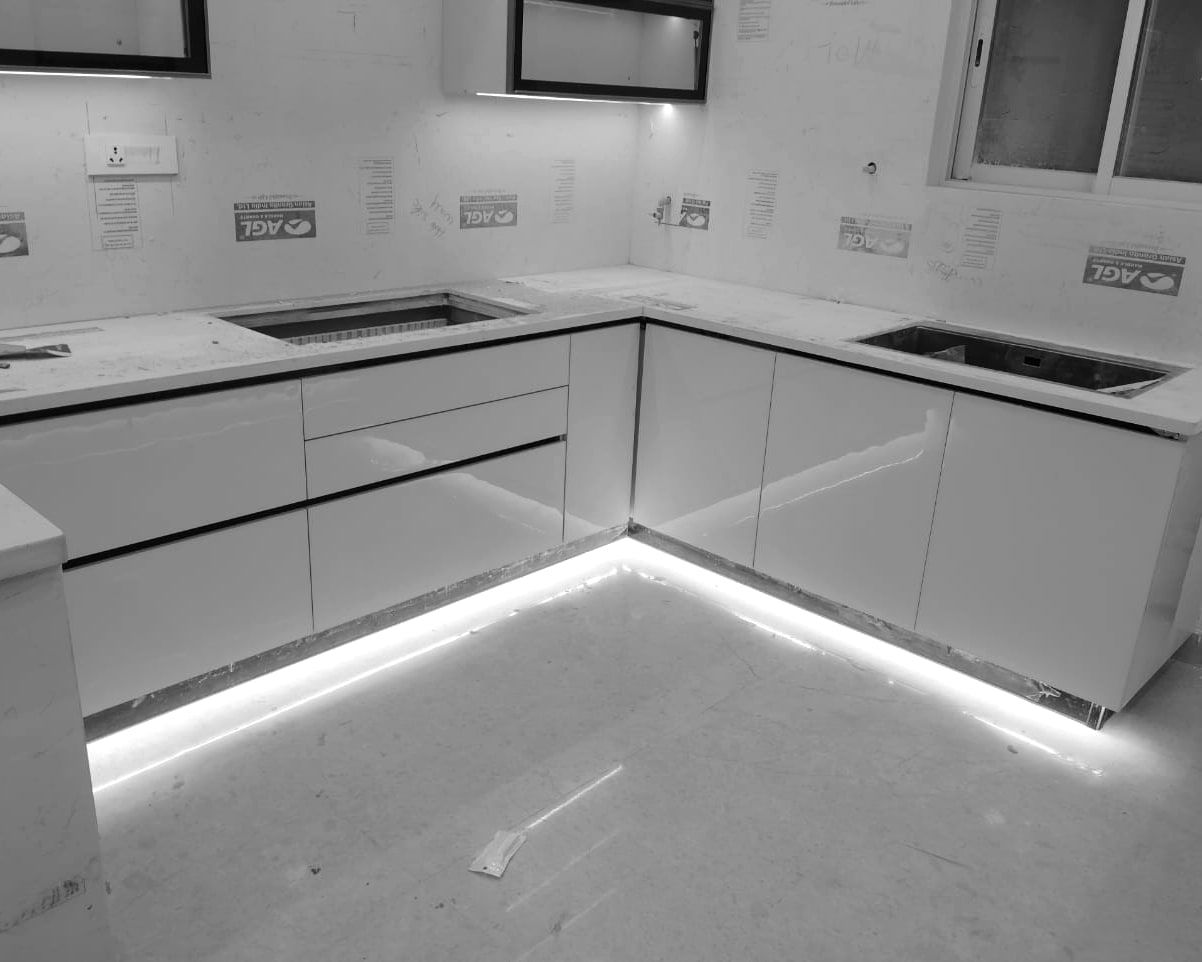
Fig. K.2Plinth light on, tile labels still on the backsplash. 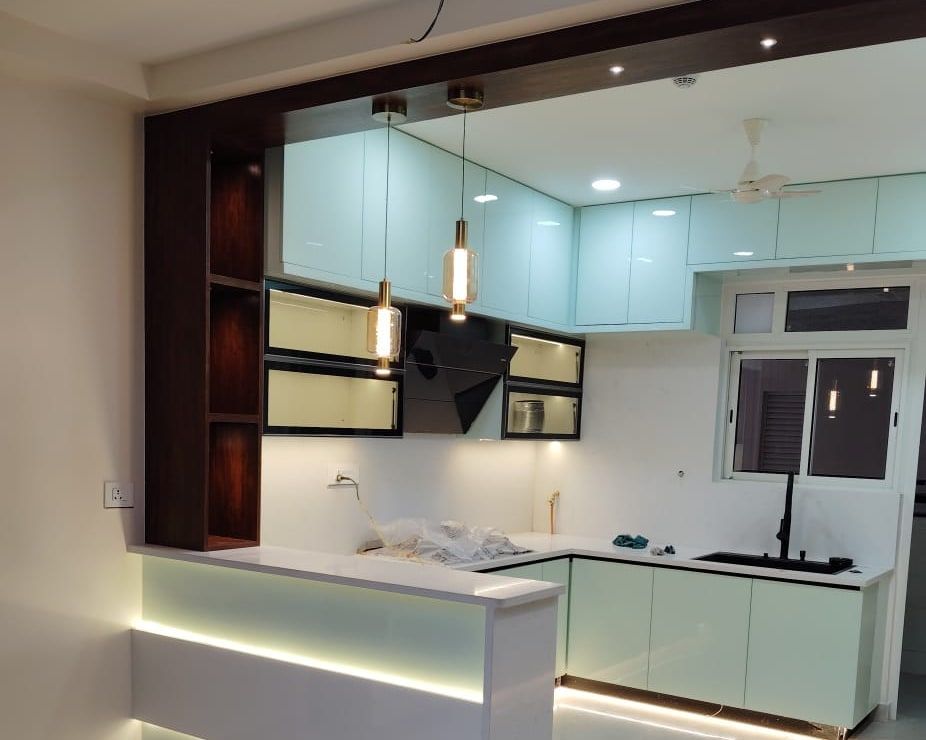
Fig. K.3Finished: sink, chimney and pendants in.
02.2How payment works
Fees and payment stages.
[How the quote is written and what it is checked against on site]
- Design fee
- [How it is charged and when]
- Quotation
- [Item-wise, against the signed drawings and material schedule]
- Payment stages
- [Milestones, e.g. on order, on carcass, on handover]
- Changes
- [How a change after sign-off is priced]
- After handover
- [Warranty and service visits]
Start a project
Tell us about your space.
A plan, a photo of the site, or just the address. We reply on WhatsApp or call you back.