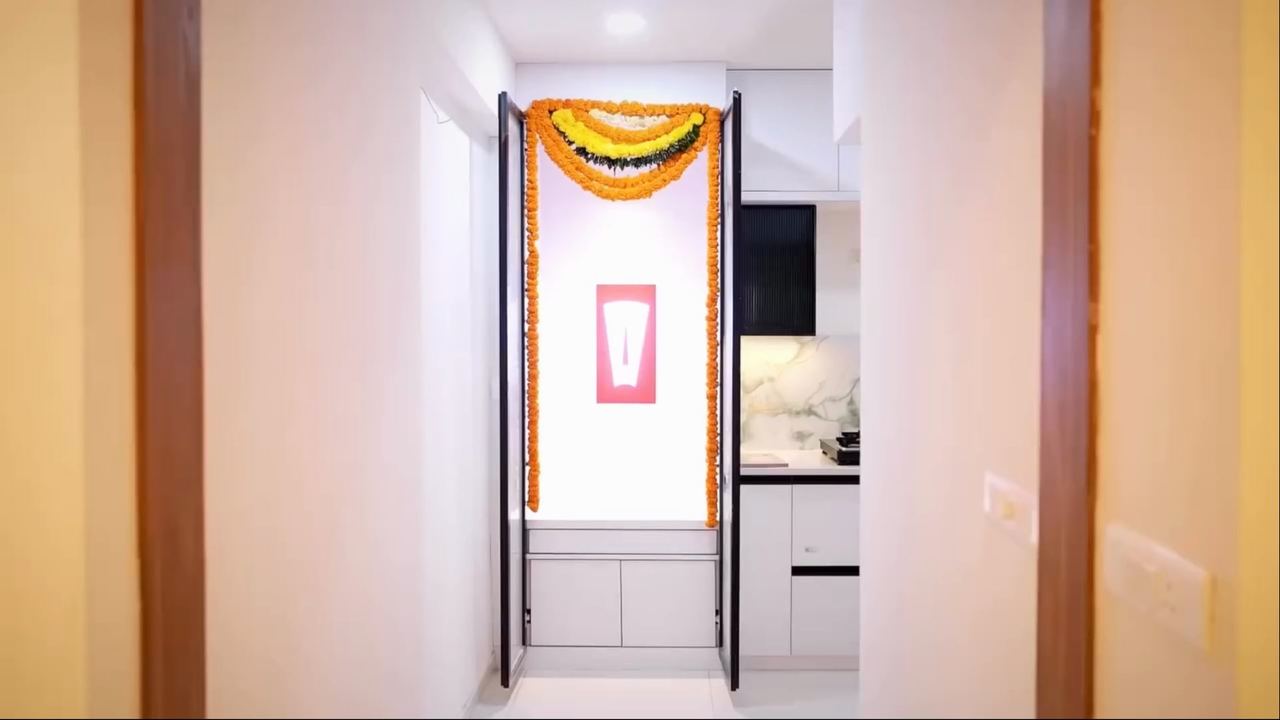
Drawn,then built.
An interior design and execution studio in Hyderabad.
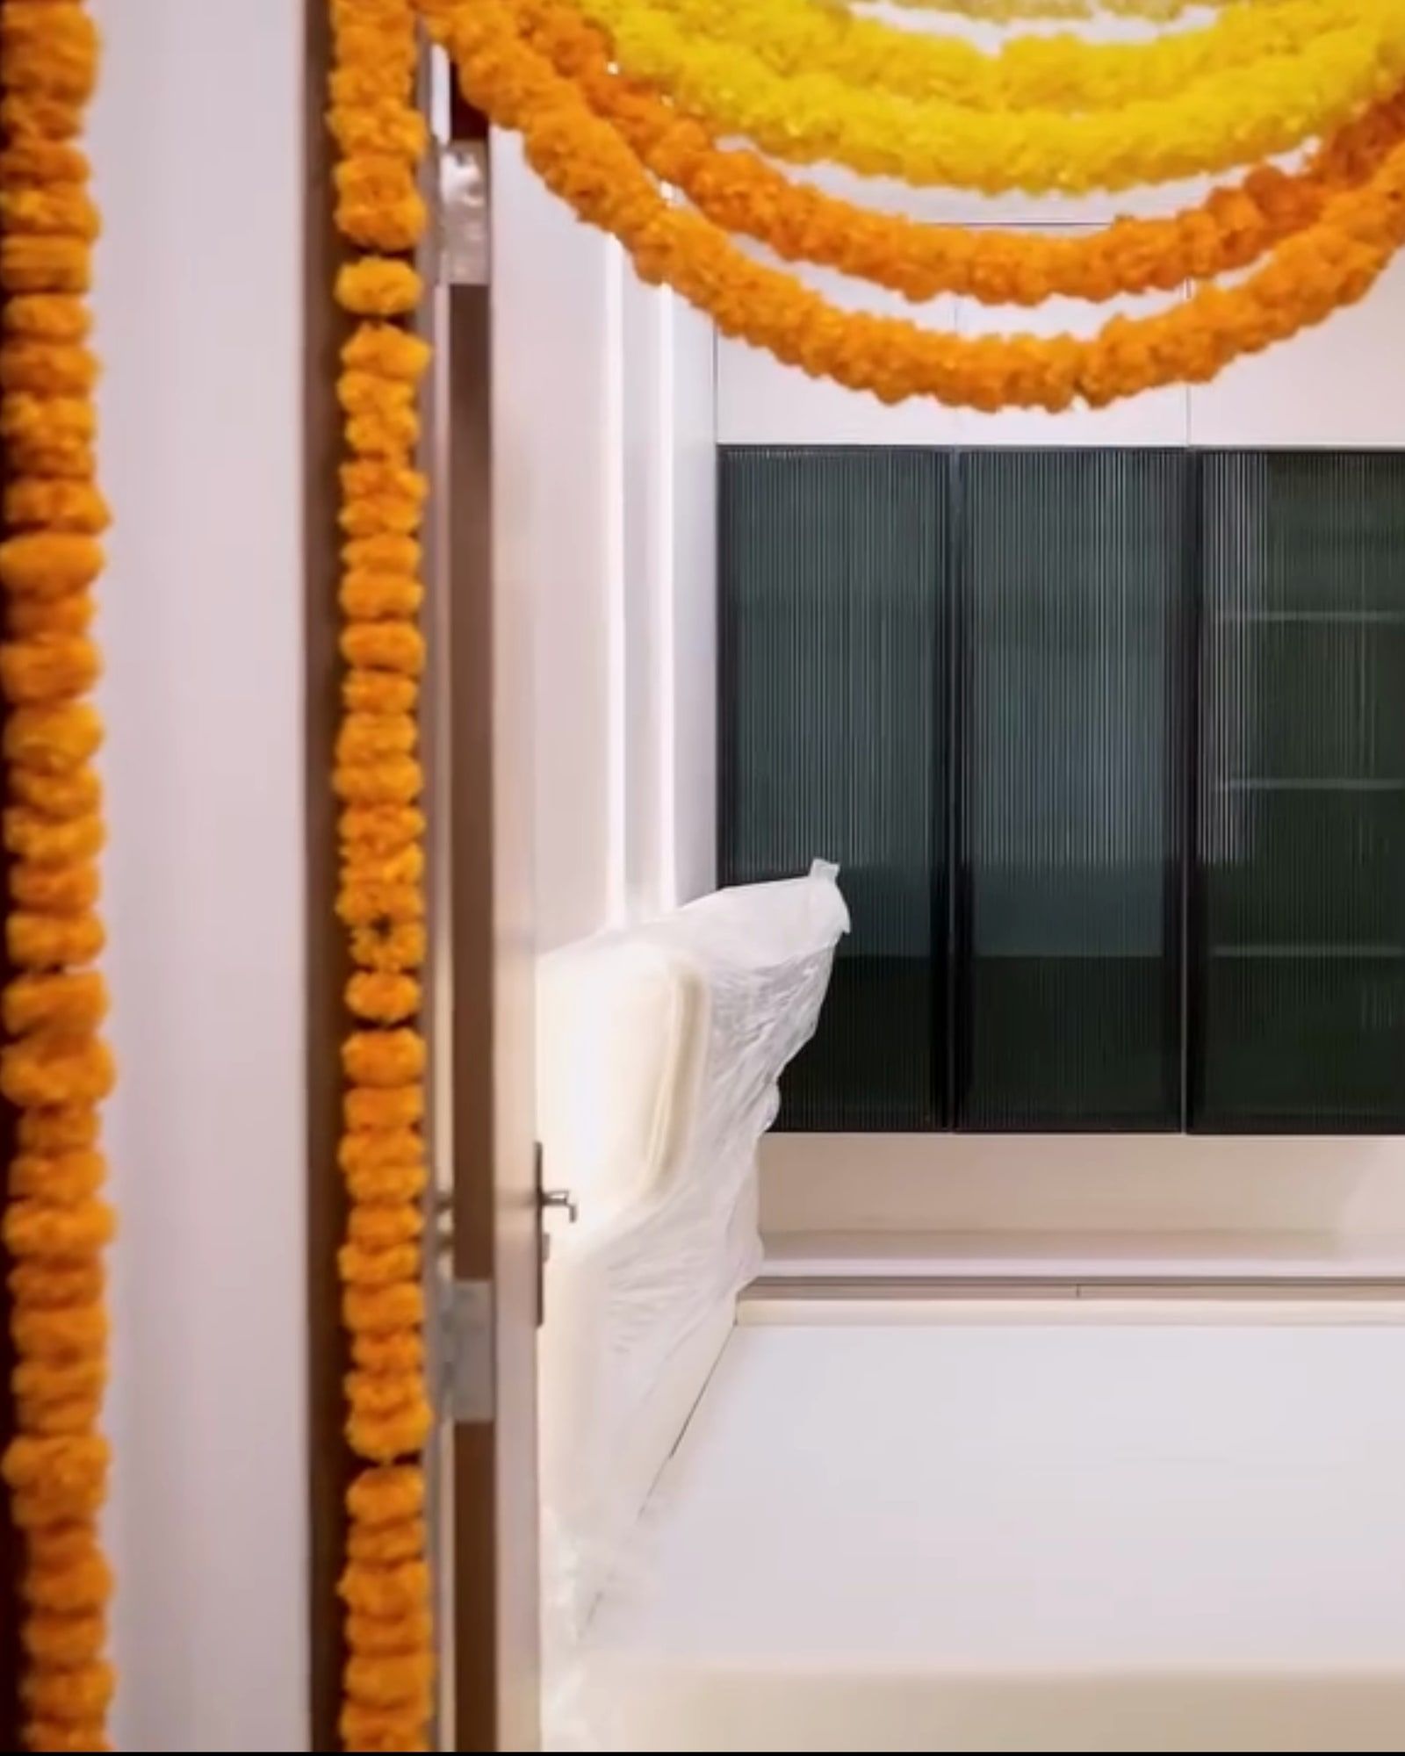
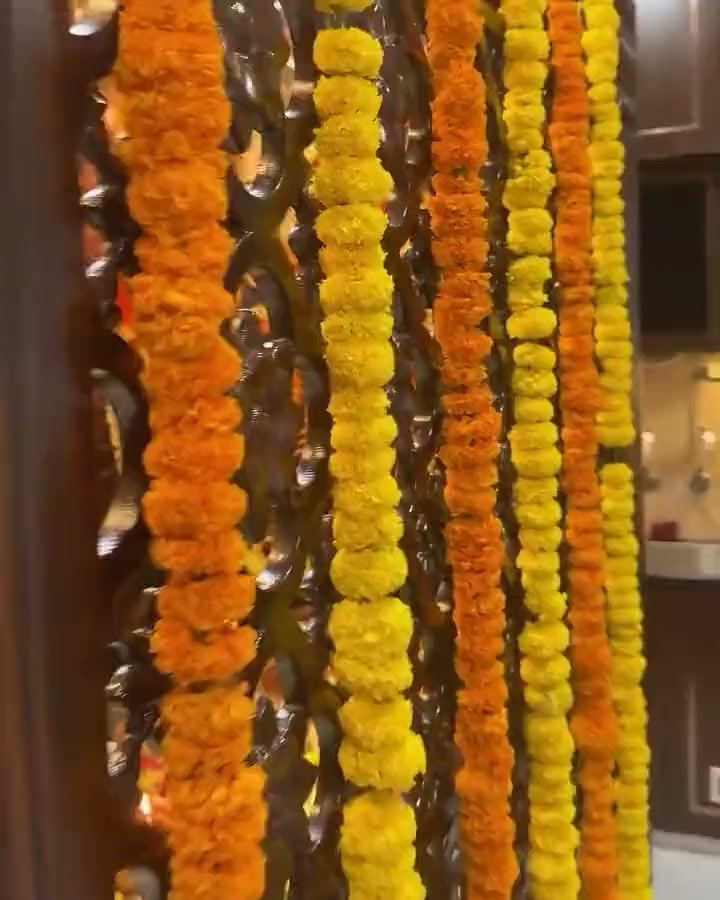
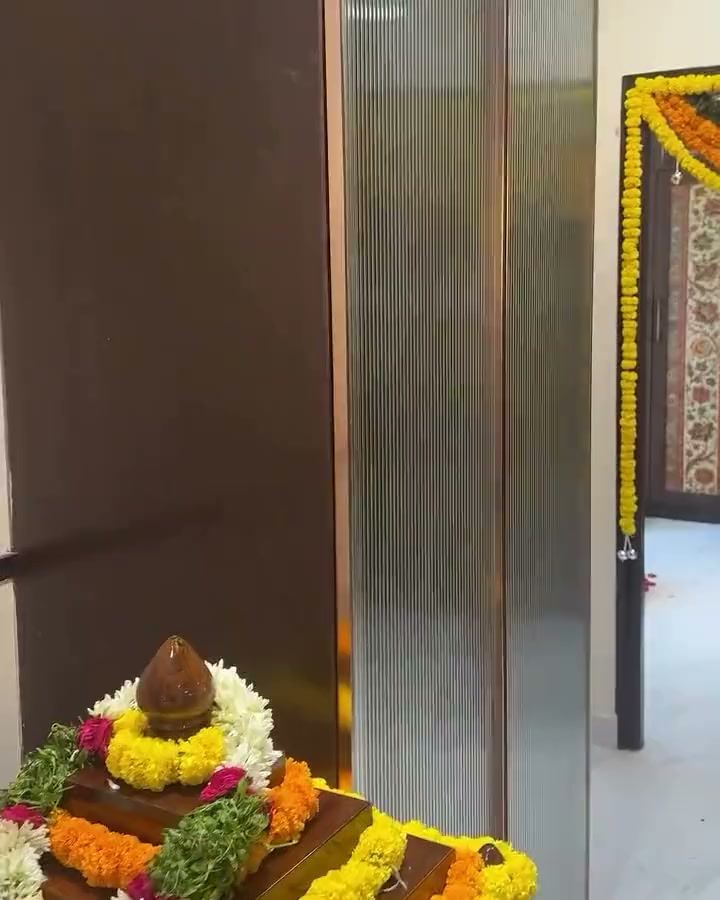
A finished home, dressed for the griha pravesam
See the Ivory Residence00The studio, Hyderabad
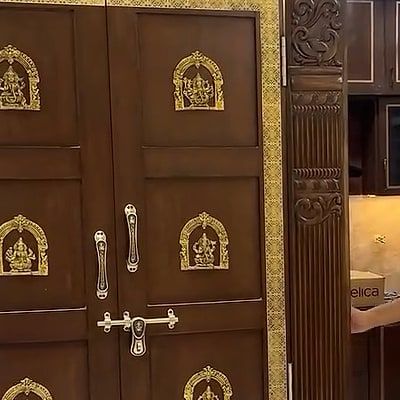
We design homes and run the build, down to the brass plaques on the pooja doors.
General notes
- 1.
One point of contact
You deal with the studio for the drawings and for the work on site.
- 2.
Light in the joinery
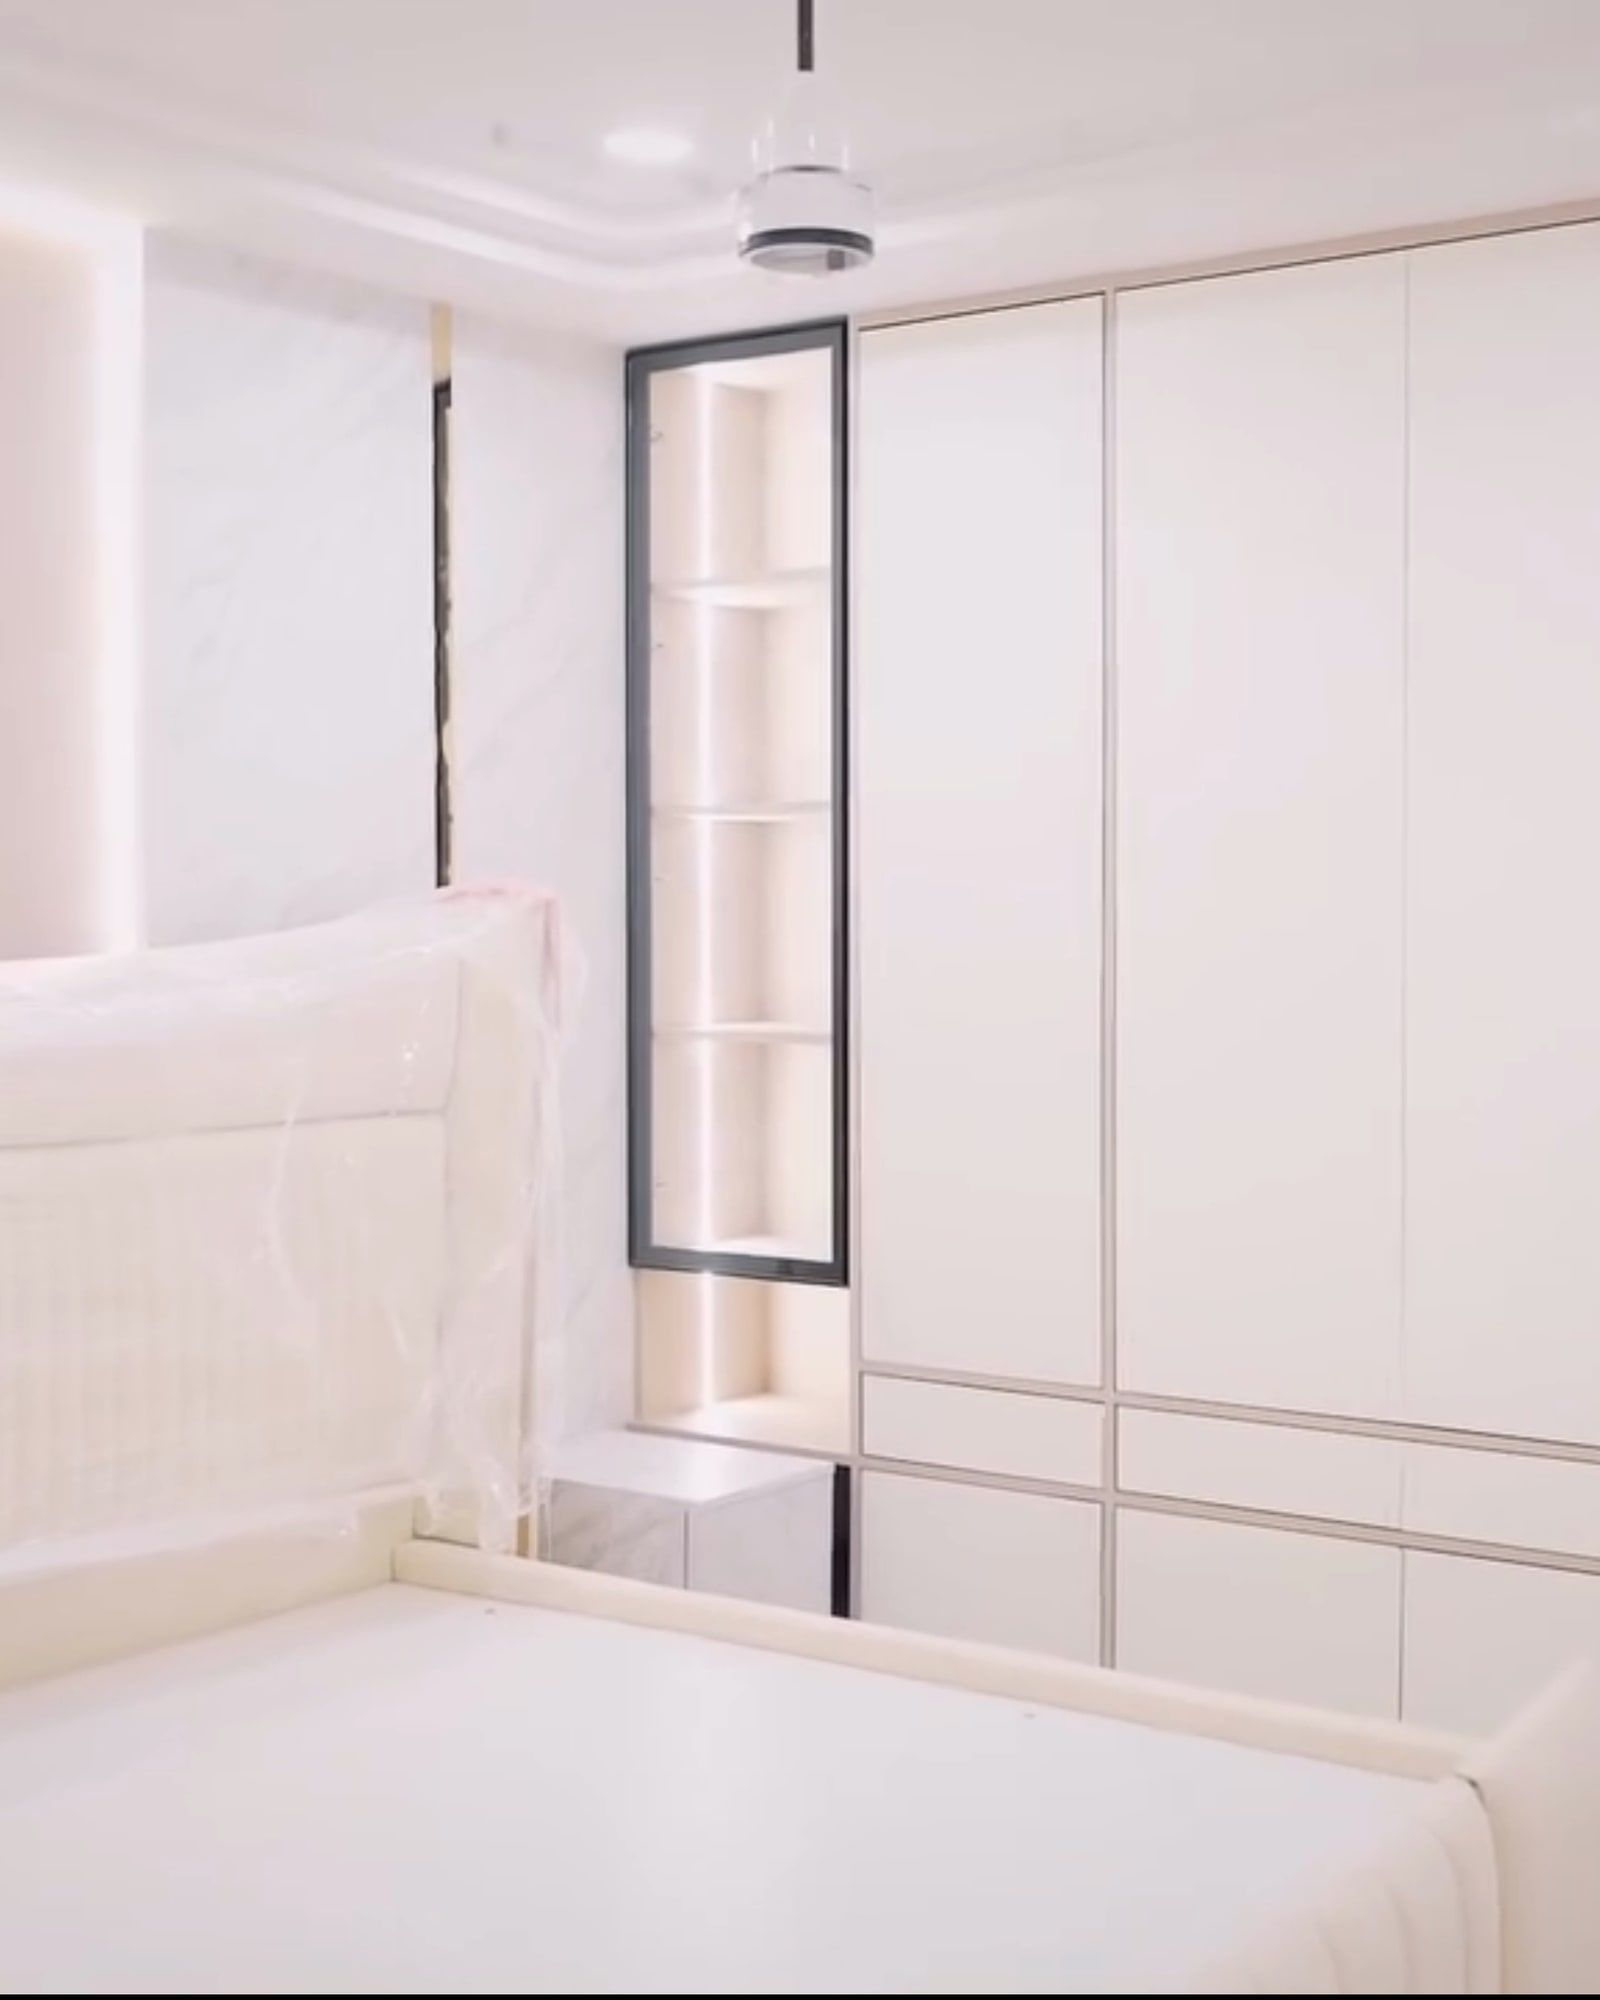
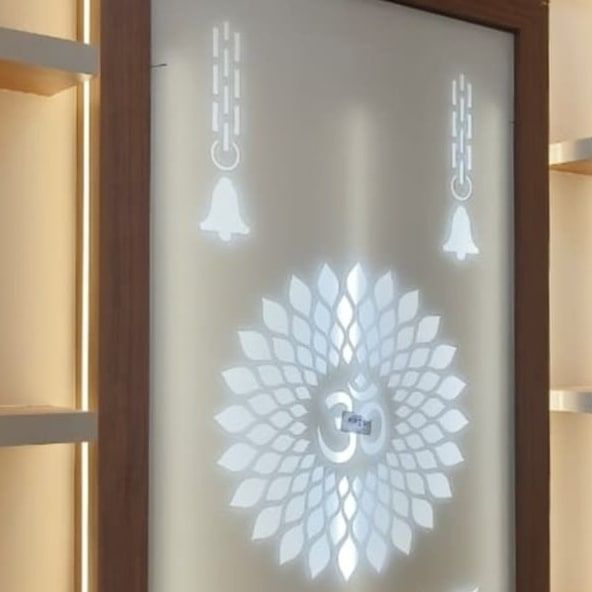
Glass niches lit from inside, lit plinths and glass uppers, wired in with the carpentry.
- 3.
Craft work
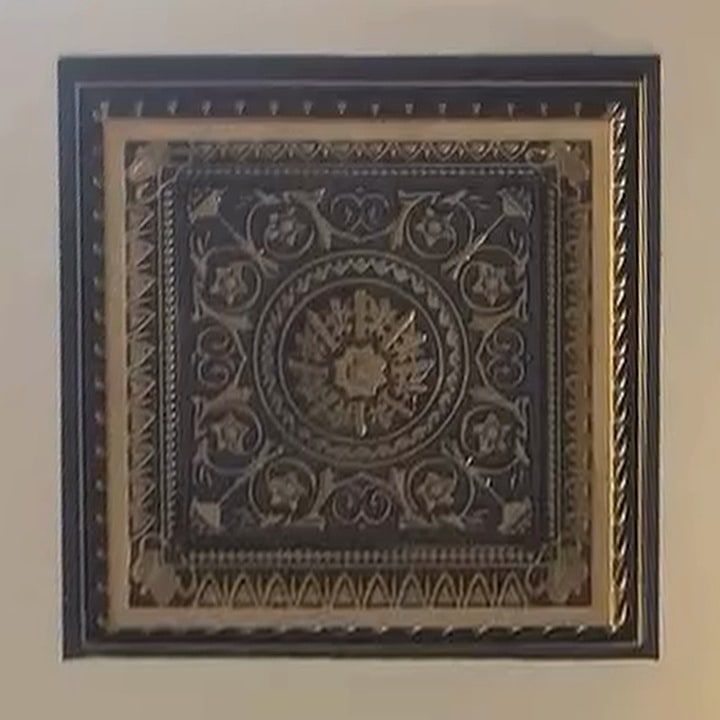
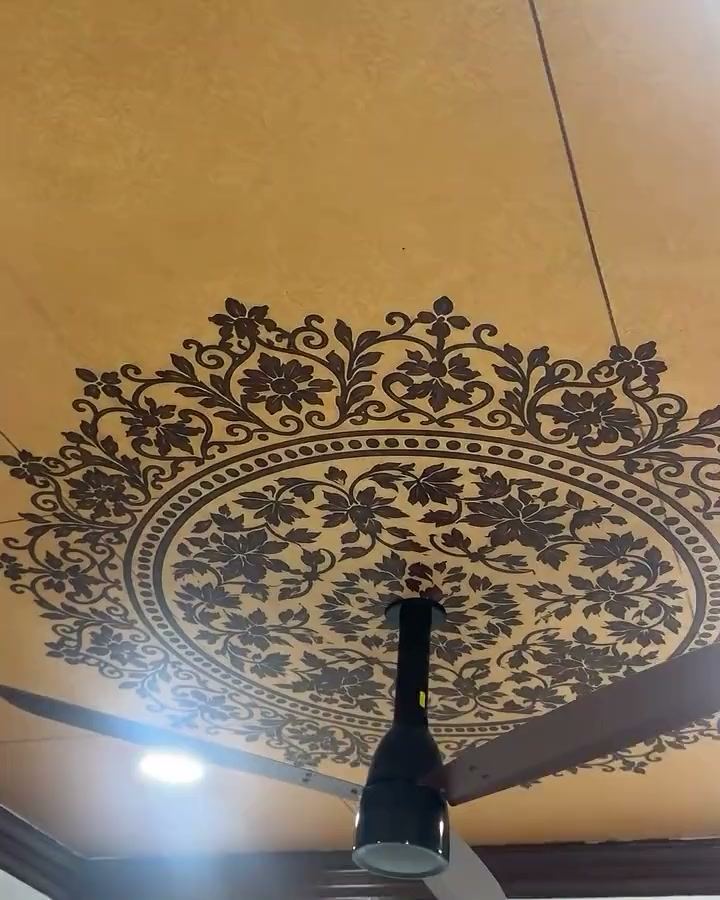
Art-panel shutters, a carved pooja temple, jaali screens and a stencilled ceiling.
01.01Selected work
Walnut Residence
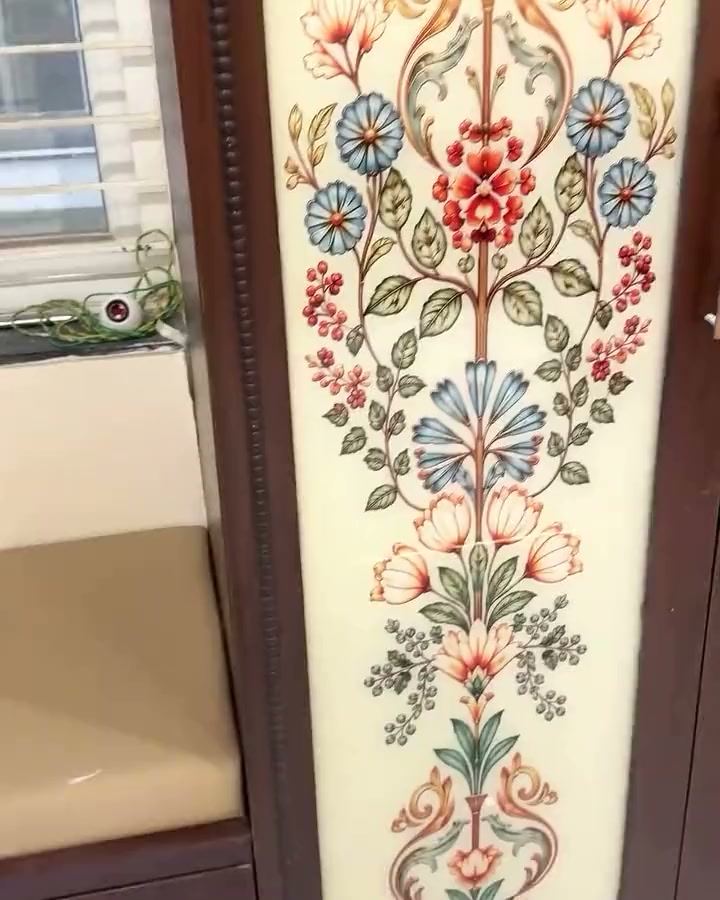
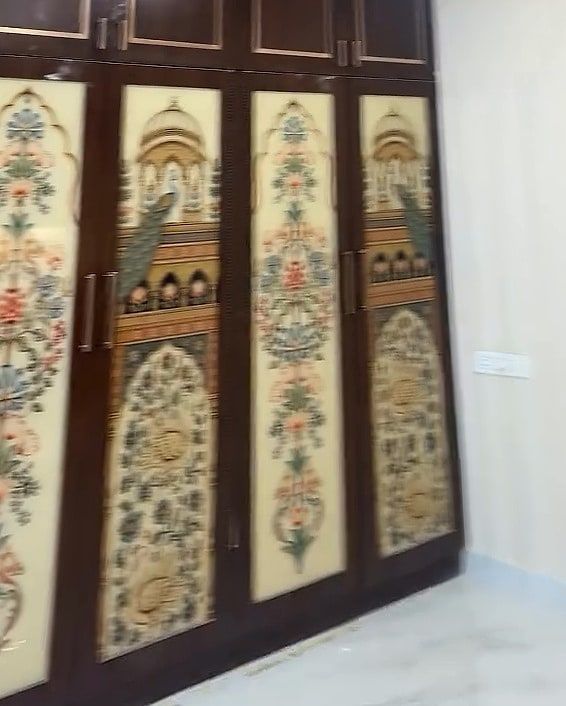
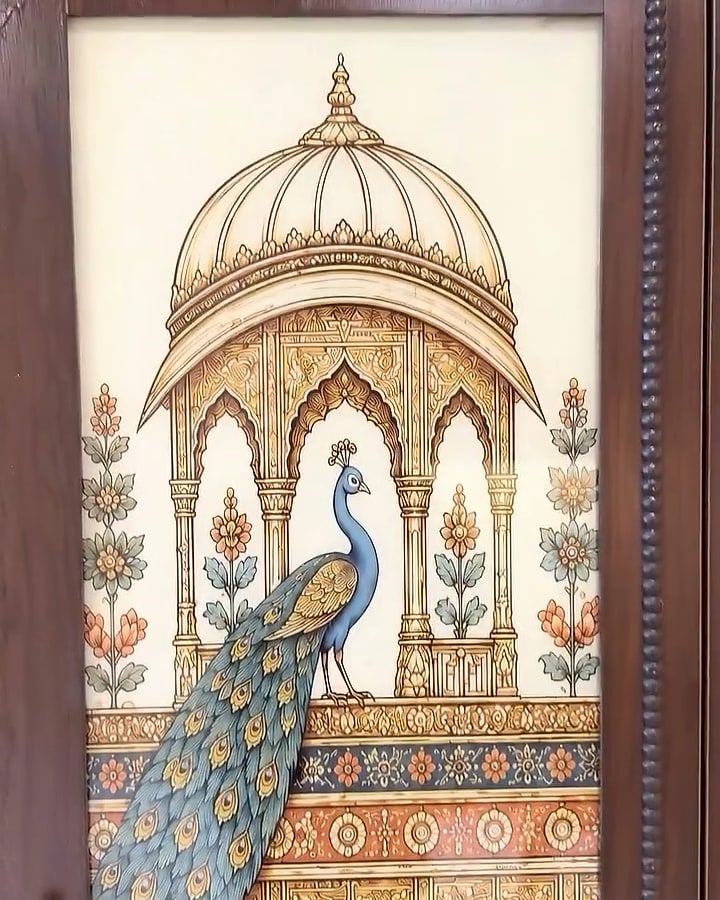
Peacocks and chhatri pavilions on the wardrobe doors, and a carved temple in the pooja room.
- Type
- Residence
- Rooms
- Bedrooms, Living, Pooja, Ceilings
- Made with
- Walnut-finish joinery with brass beading, Art panels on the wardrobe shutters, Carved pooja temple with jaali canopy
01.02Selected work
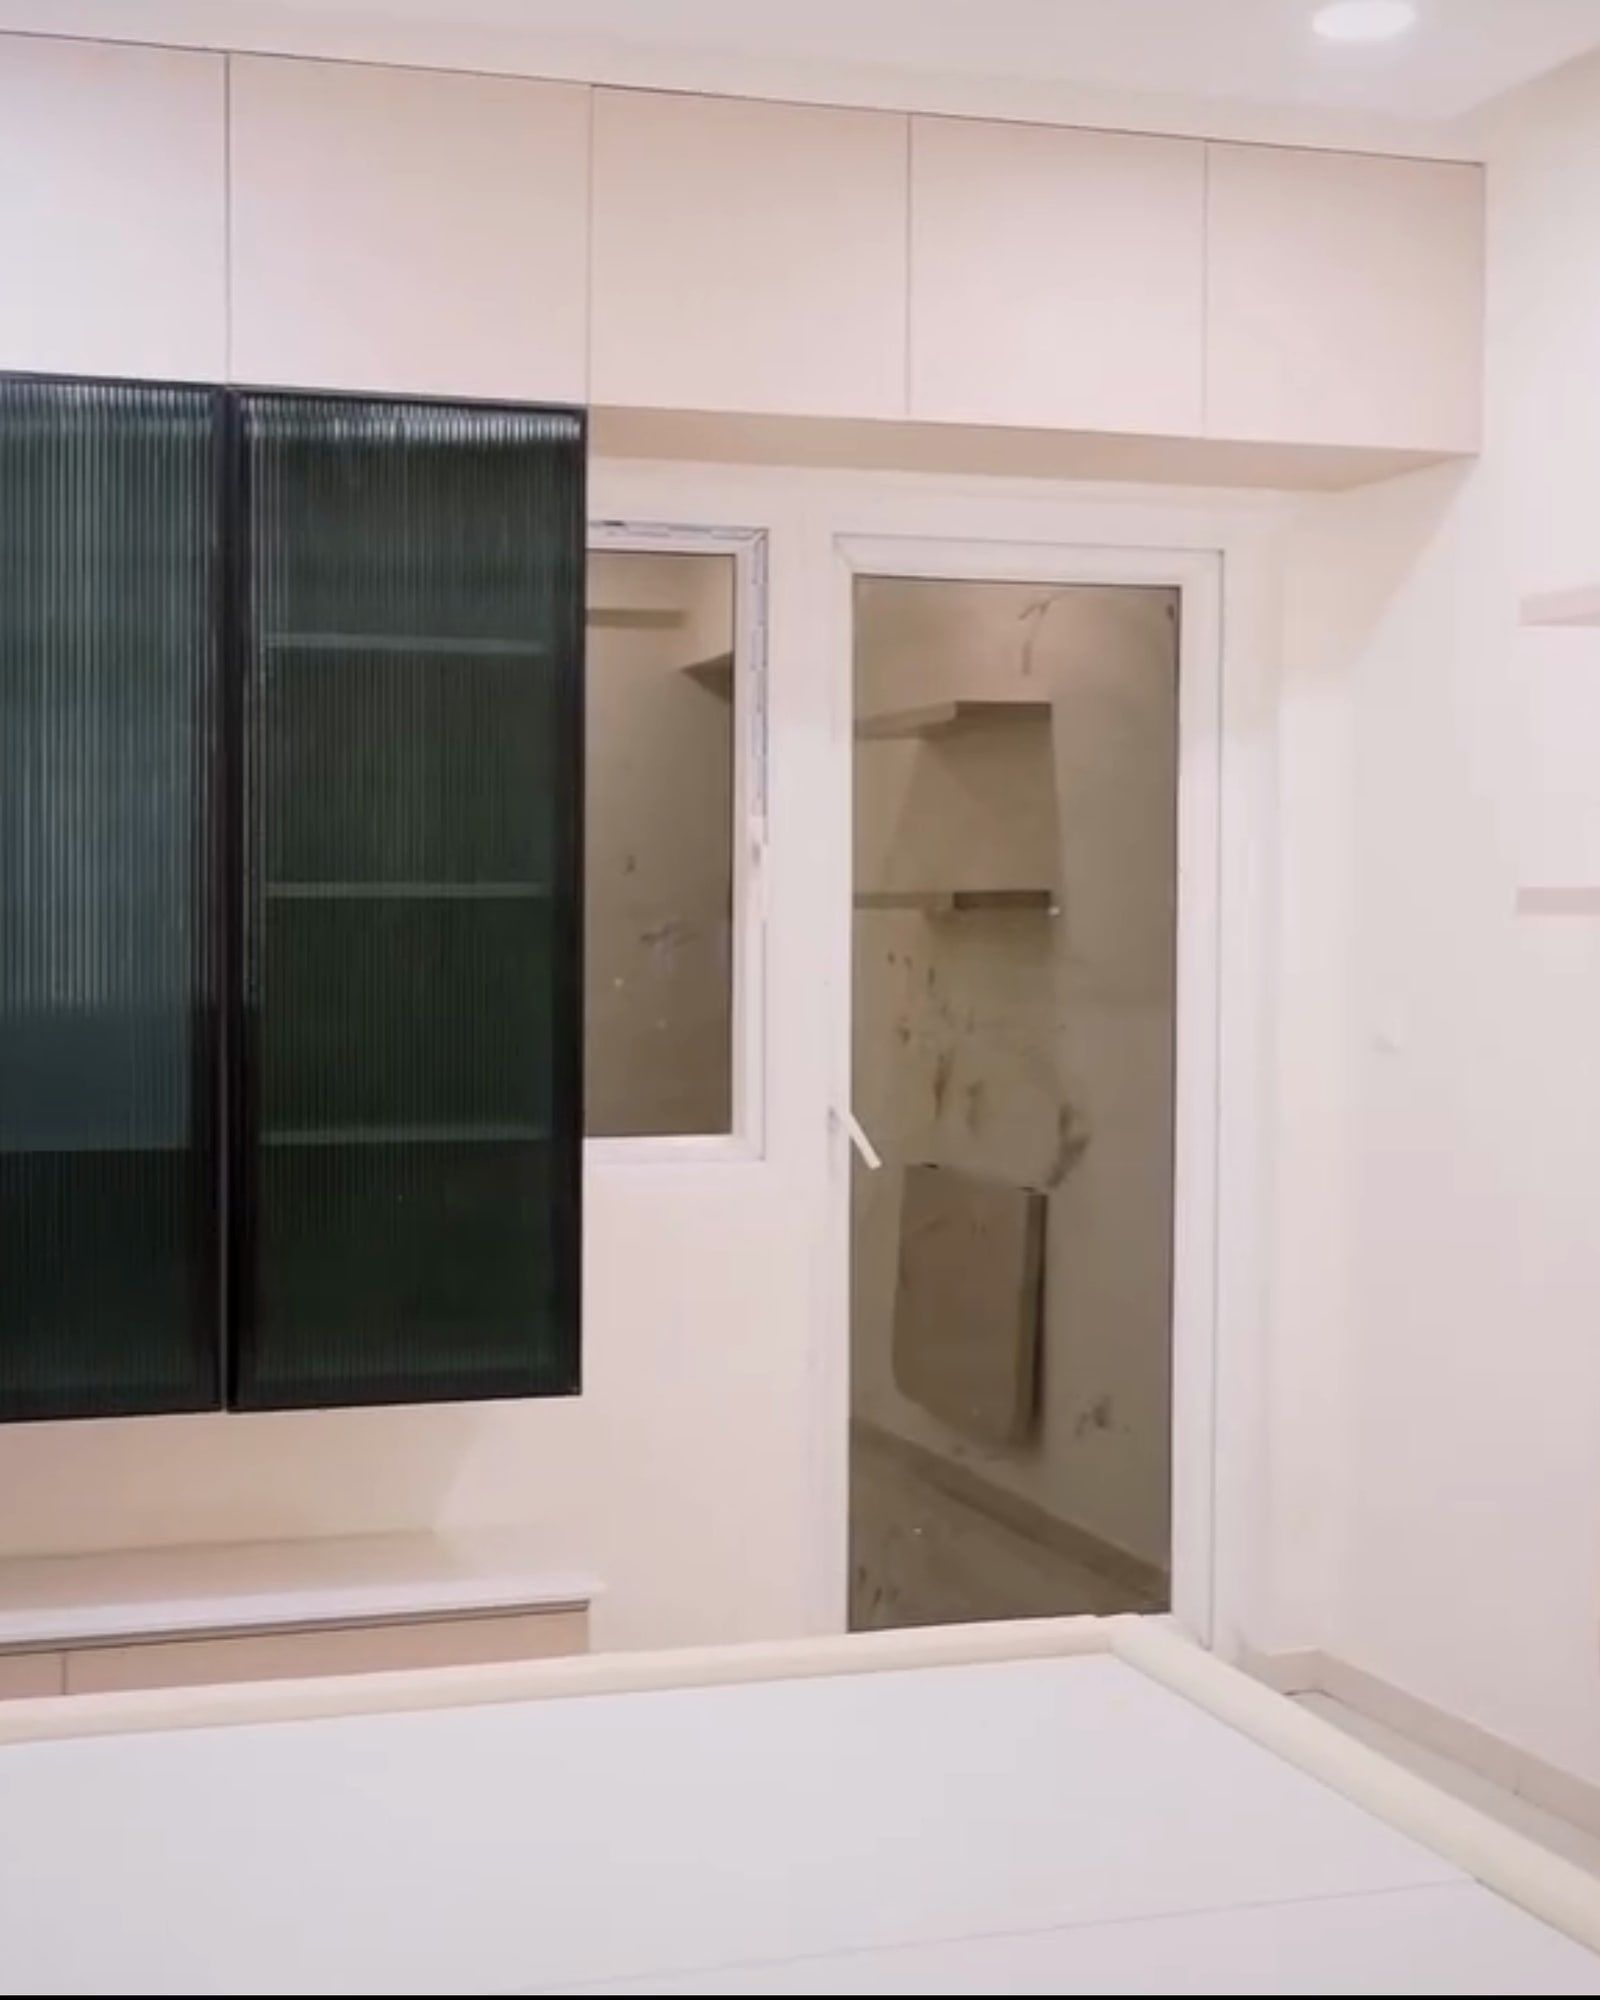
Ivory Residence
White gloss joinery with glass niches lit from inside, and a pooja niche seen through a doorway.
- Type
- Residence
- Rooms
- Living, Pooja, Kitchen, Bedrooms
- Made with
- White gloss wardrobes, Backlit glass niches, Tinted glass shutters
02Process
Five stages to handover.
01
Site visit and brief
We measure the site and write down what it has to do.
02
Design
Layouts, elevations and 3D views that you sign off.
03
Material sign-off
Every board, stone and fitting shown to you and recorded by grade.
04
Execution
We run the build from the signed drawings.
05
Handover
A walkthrough against the drawings, then the keys.
03Materials
What the rooms are made of.
04Studio
The person who draws your home is on site while it is built.
Abhinav Reddy Gotham
Founder and Director
On film
Short films from finished homes.
Start a project
Tell us about your space.
A plan, a photo of the site, or just the address. We reply on WhatsApp or call you back.