Ivory Residence
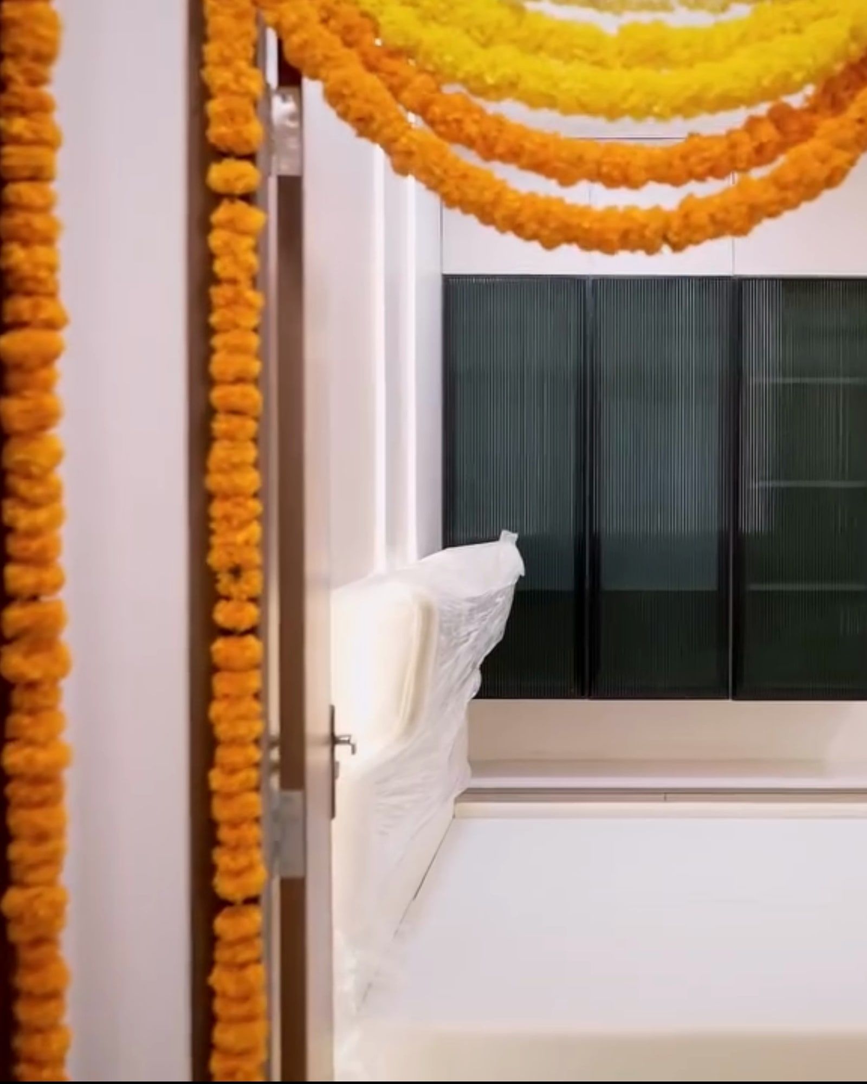
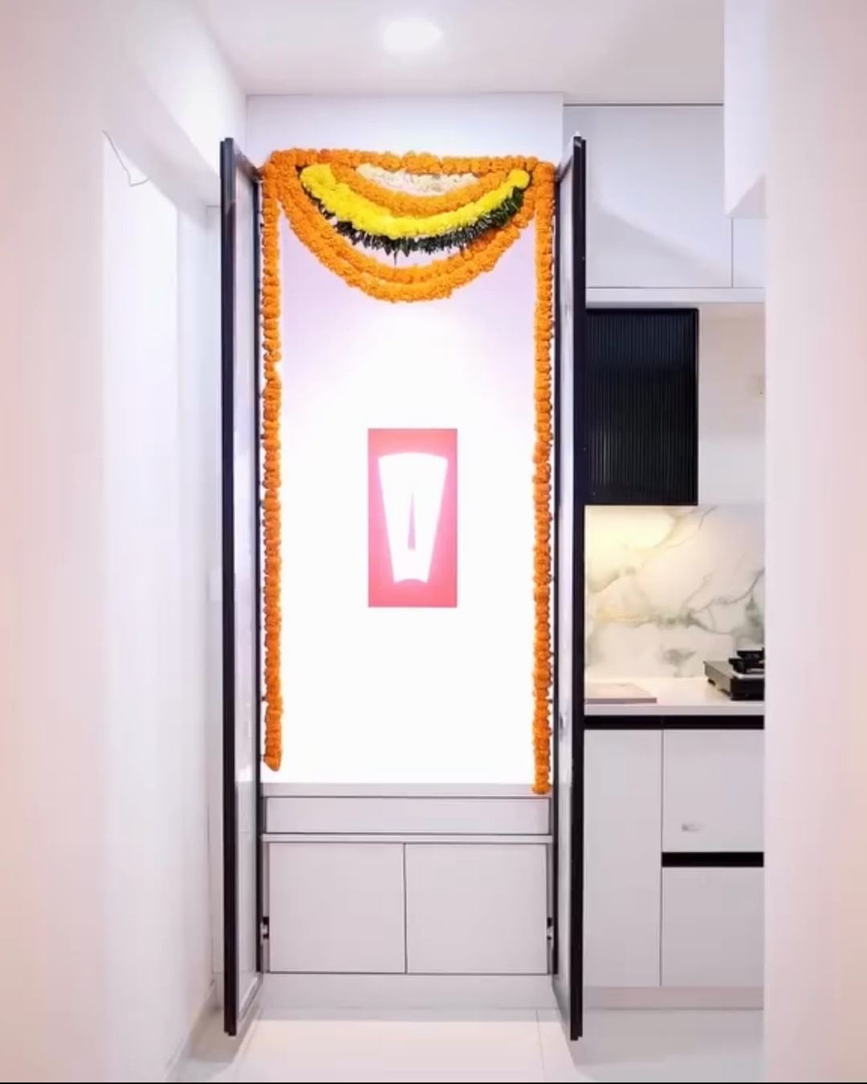
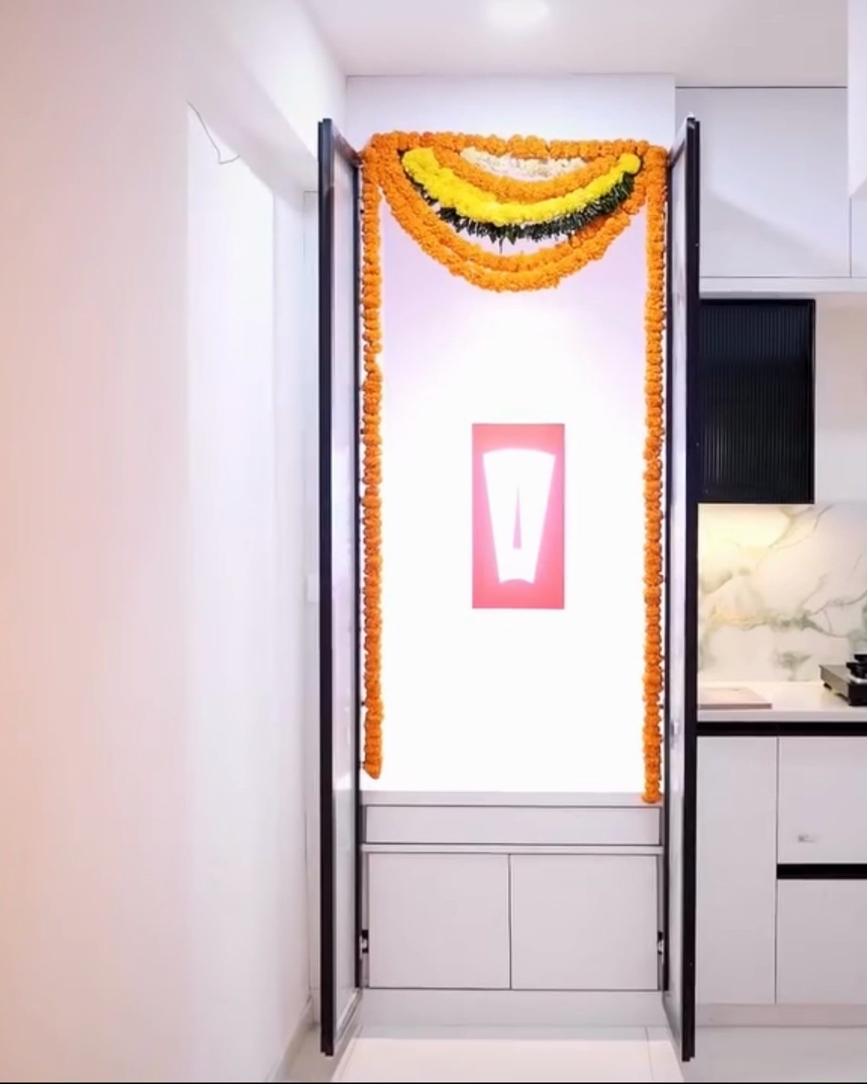
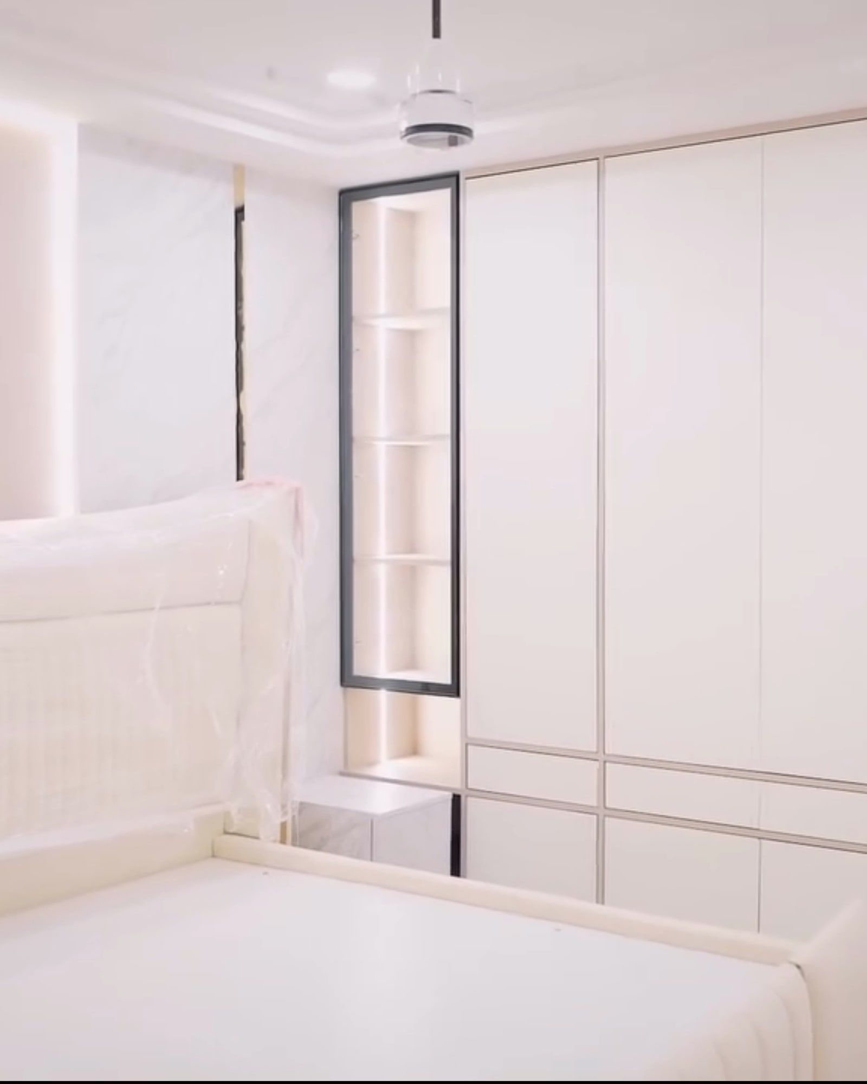
White gloss joinery with glass niches lit from inside, and a pooja niche seen through a doorway.
- Type
- Residence
- Scope
- [Scope, e.g. design and full execution]
AThe brief
[One paragraph on the family and what they asked for: who lives here, what the house had to hold, and the constraint that shaped the design.]
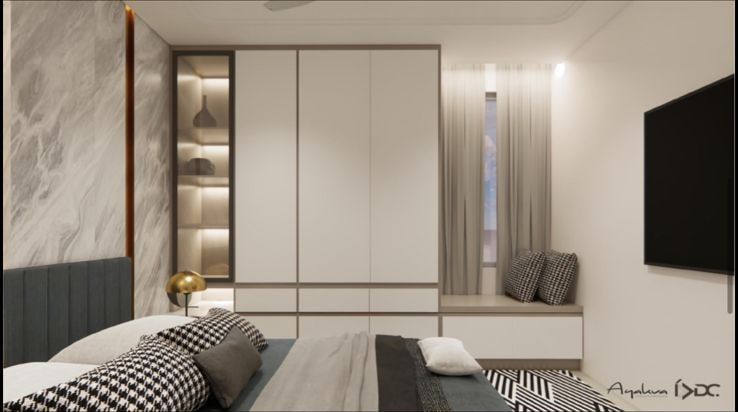
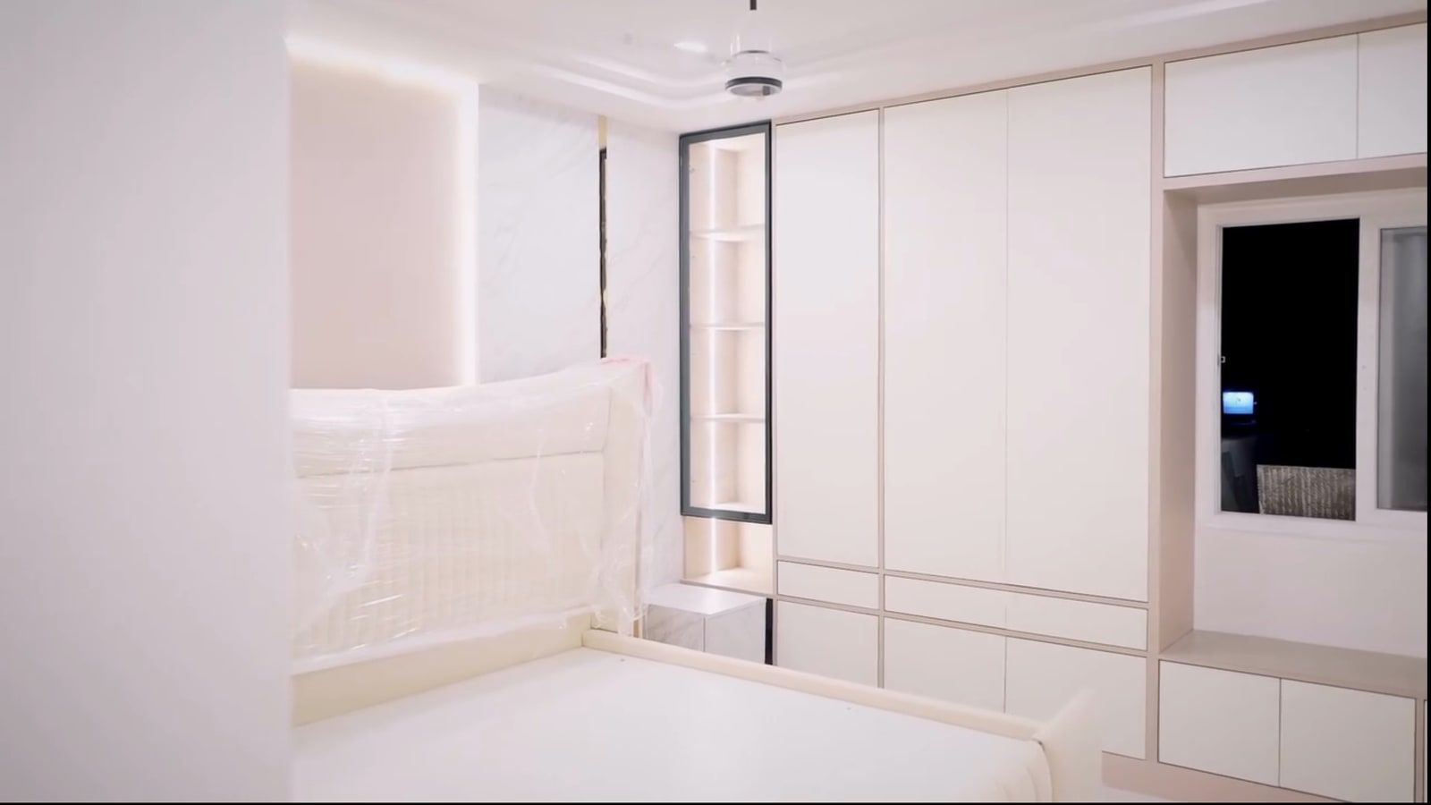
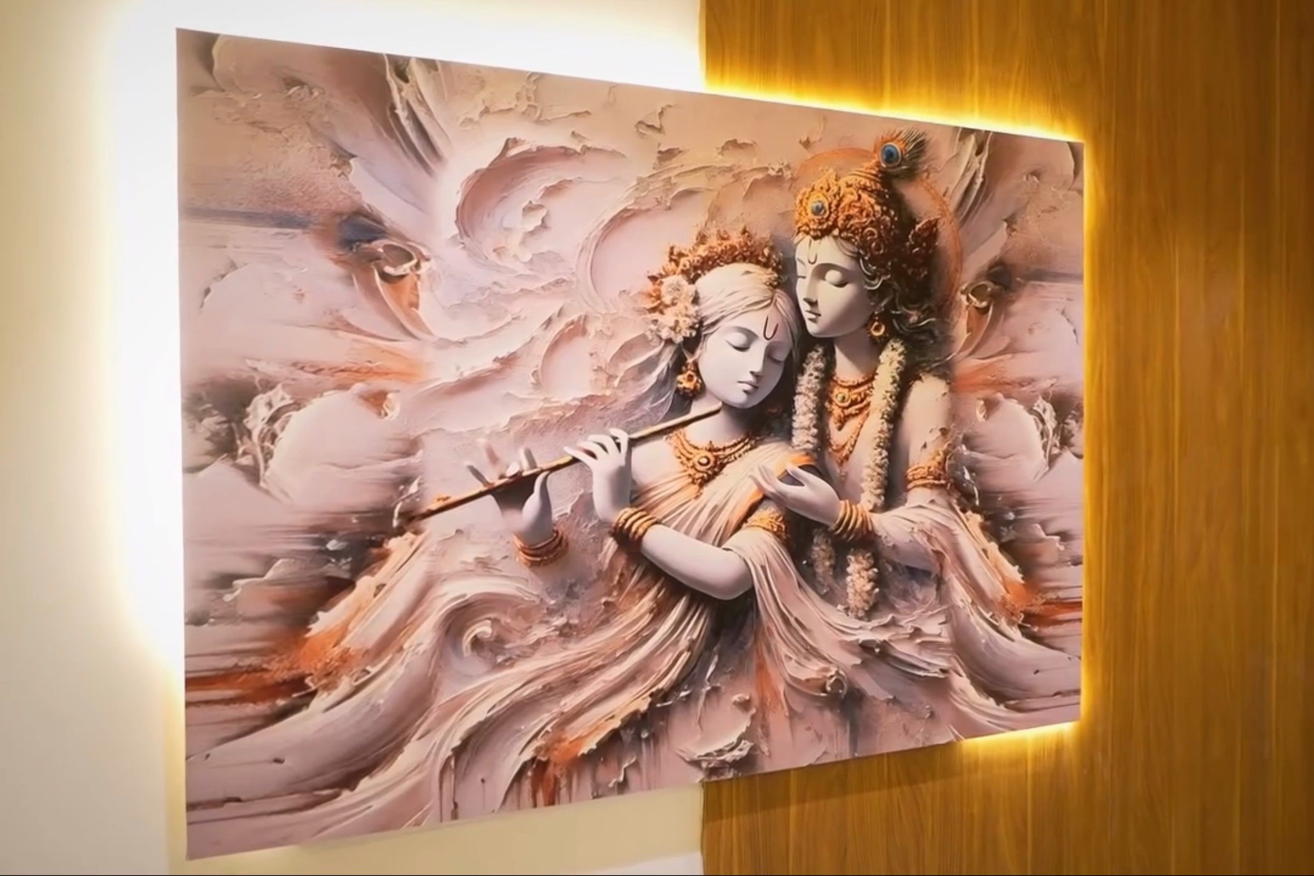
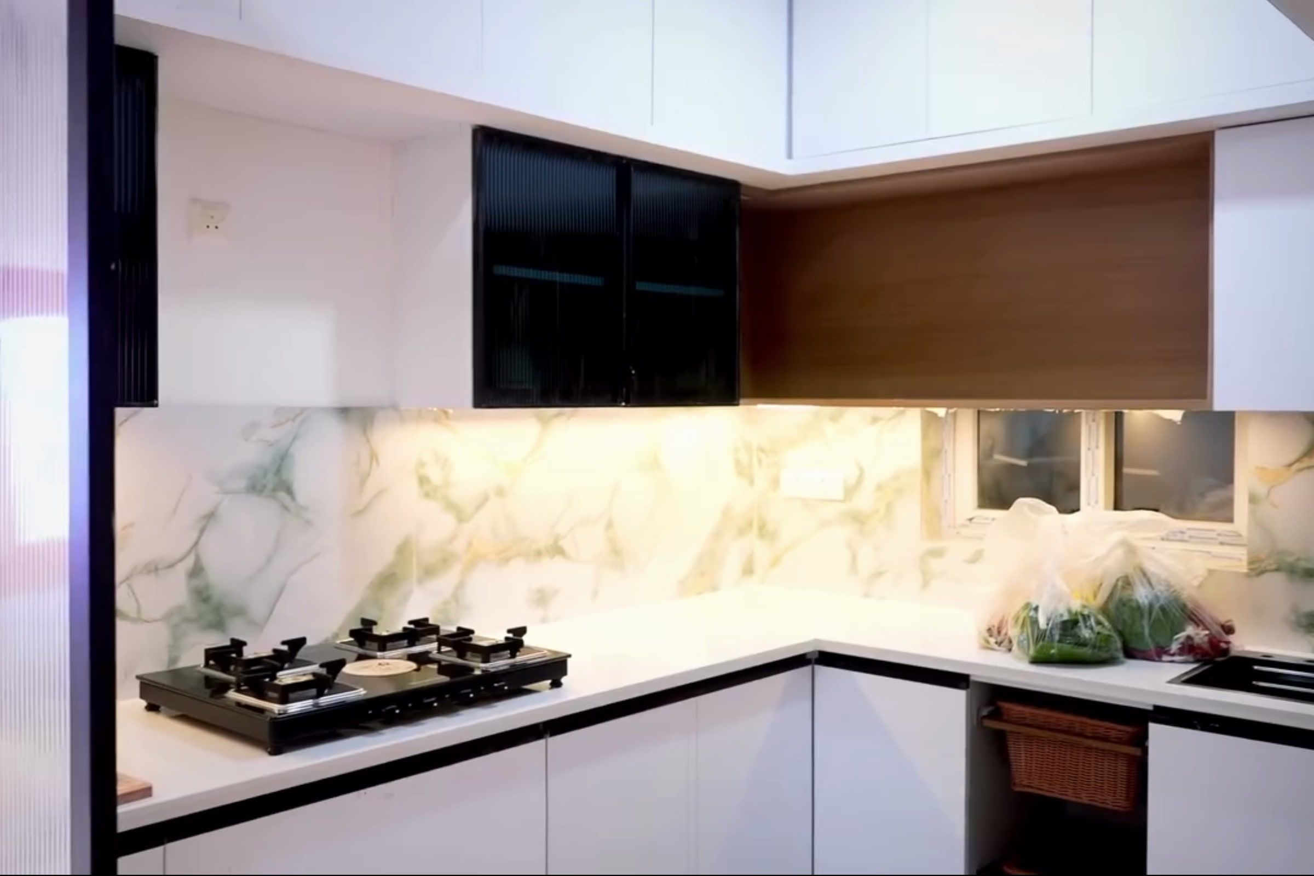
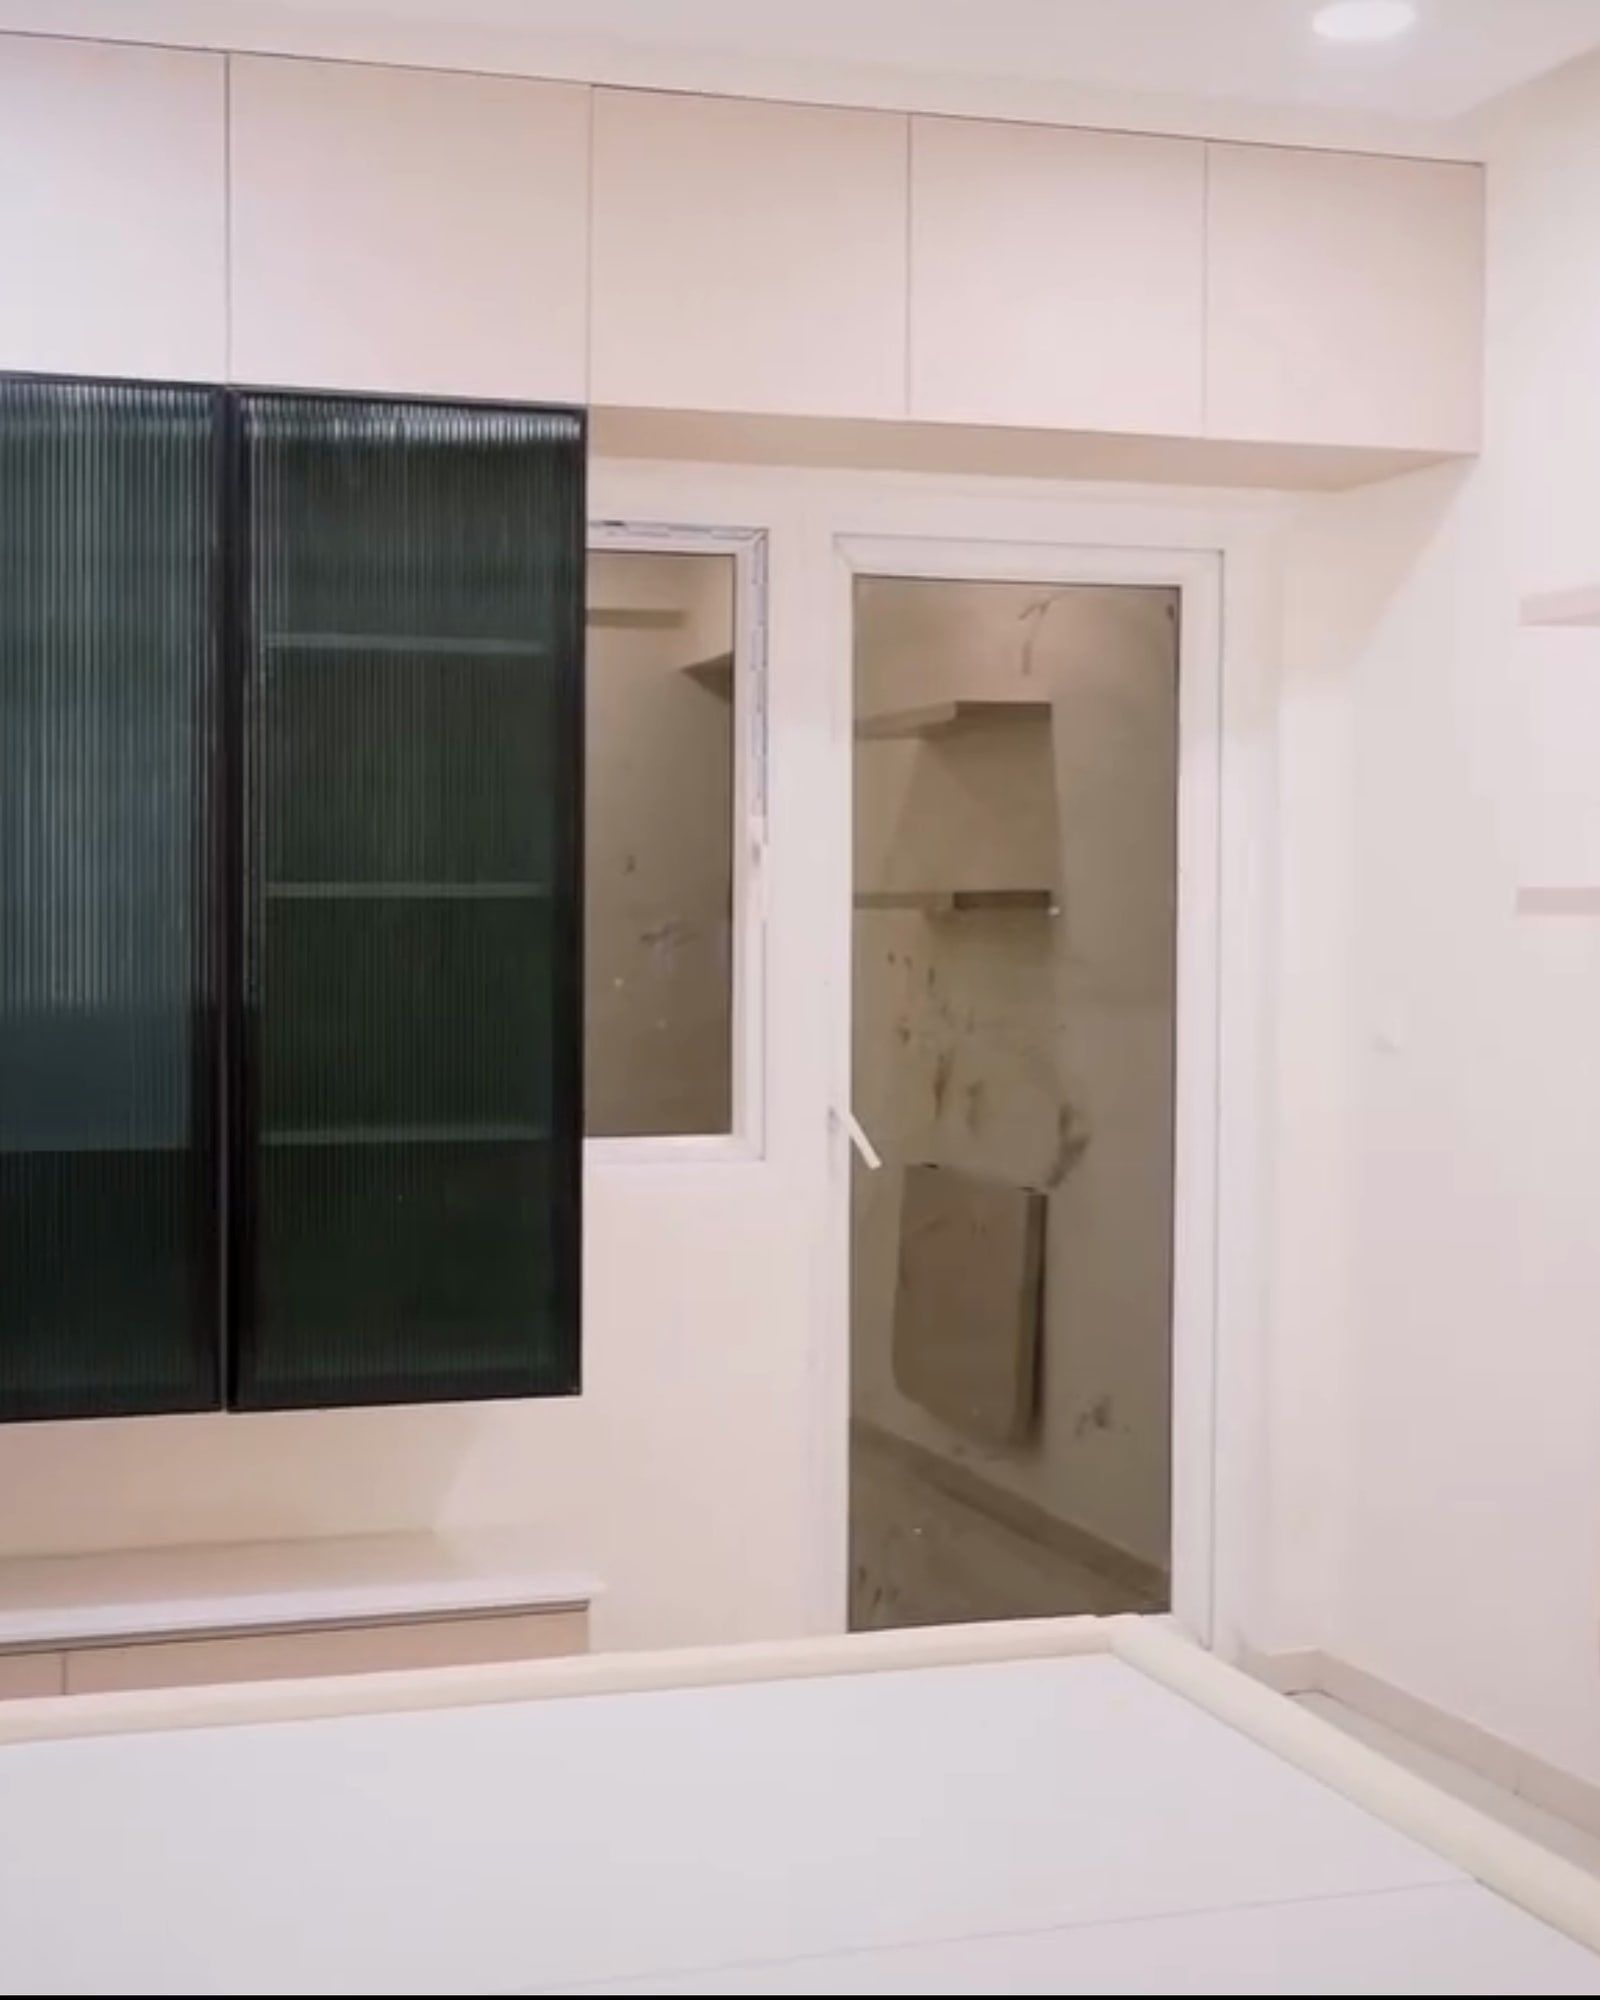
Most of the joinery is white gloss. The warm notes are a Radha-Krishna artwork lit from behind against wood panelling and a wood-finish loft over the kitchen. Glass niches in the wardrobes are lit from inside, and the second bedroom has tinted glass shutters.
[A paragraph on how it was built and what the family noticed first when they walked in.]
Made with
- White gloss wardrobes
- Backlit glass niches
- Tinted glass shutters
- Marble-look backsplash
- Backlit artwork on wood panelling
Grades:Plywood and carcassLaminates, lacquer and veneersStone and counters
BDrawn, then built
Drawn
Built
C.1Living
C.2Pooja
C.3Kitchen
C.4Bedrooms
DOn film
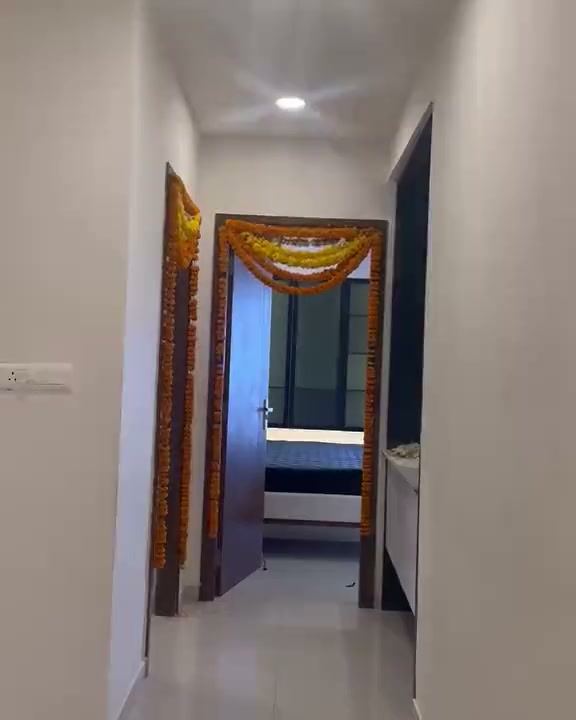
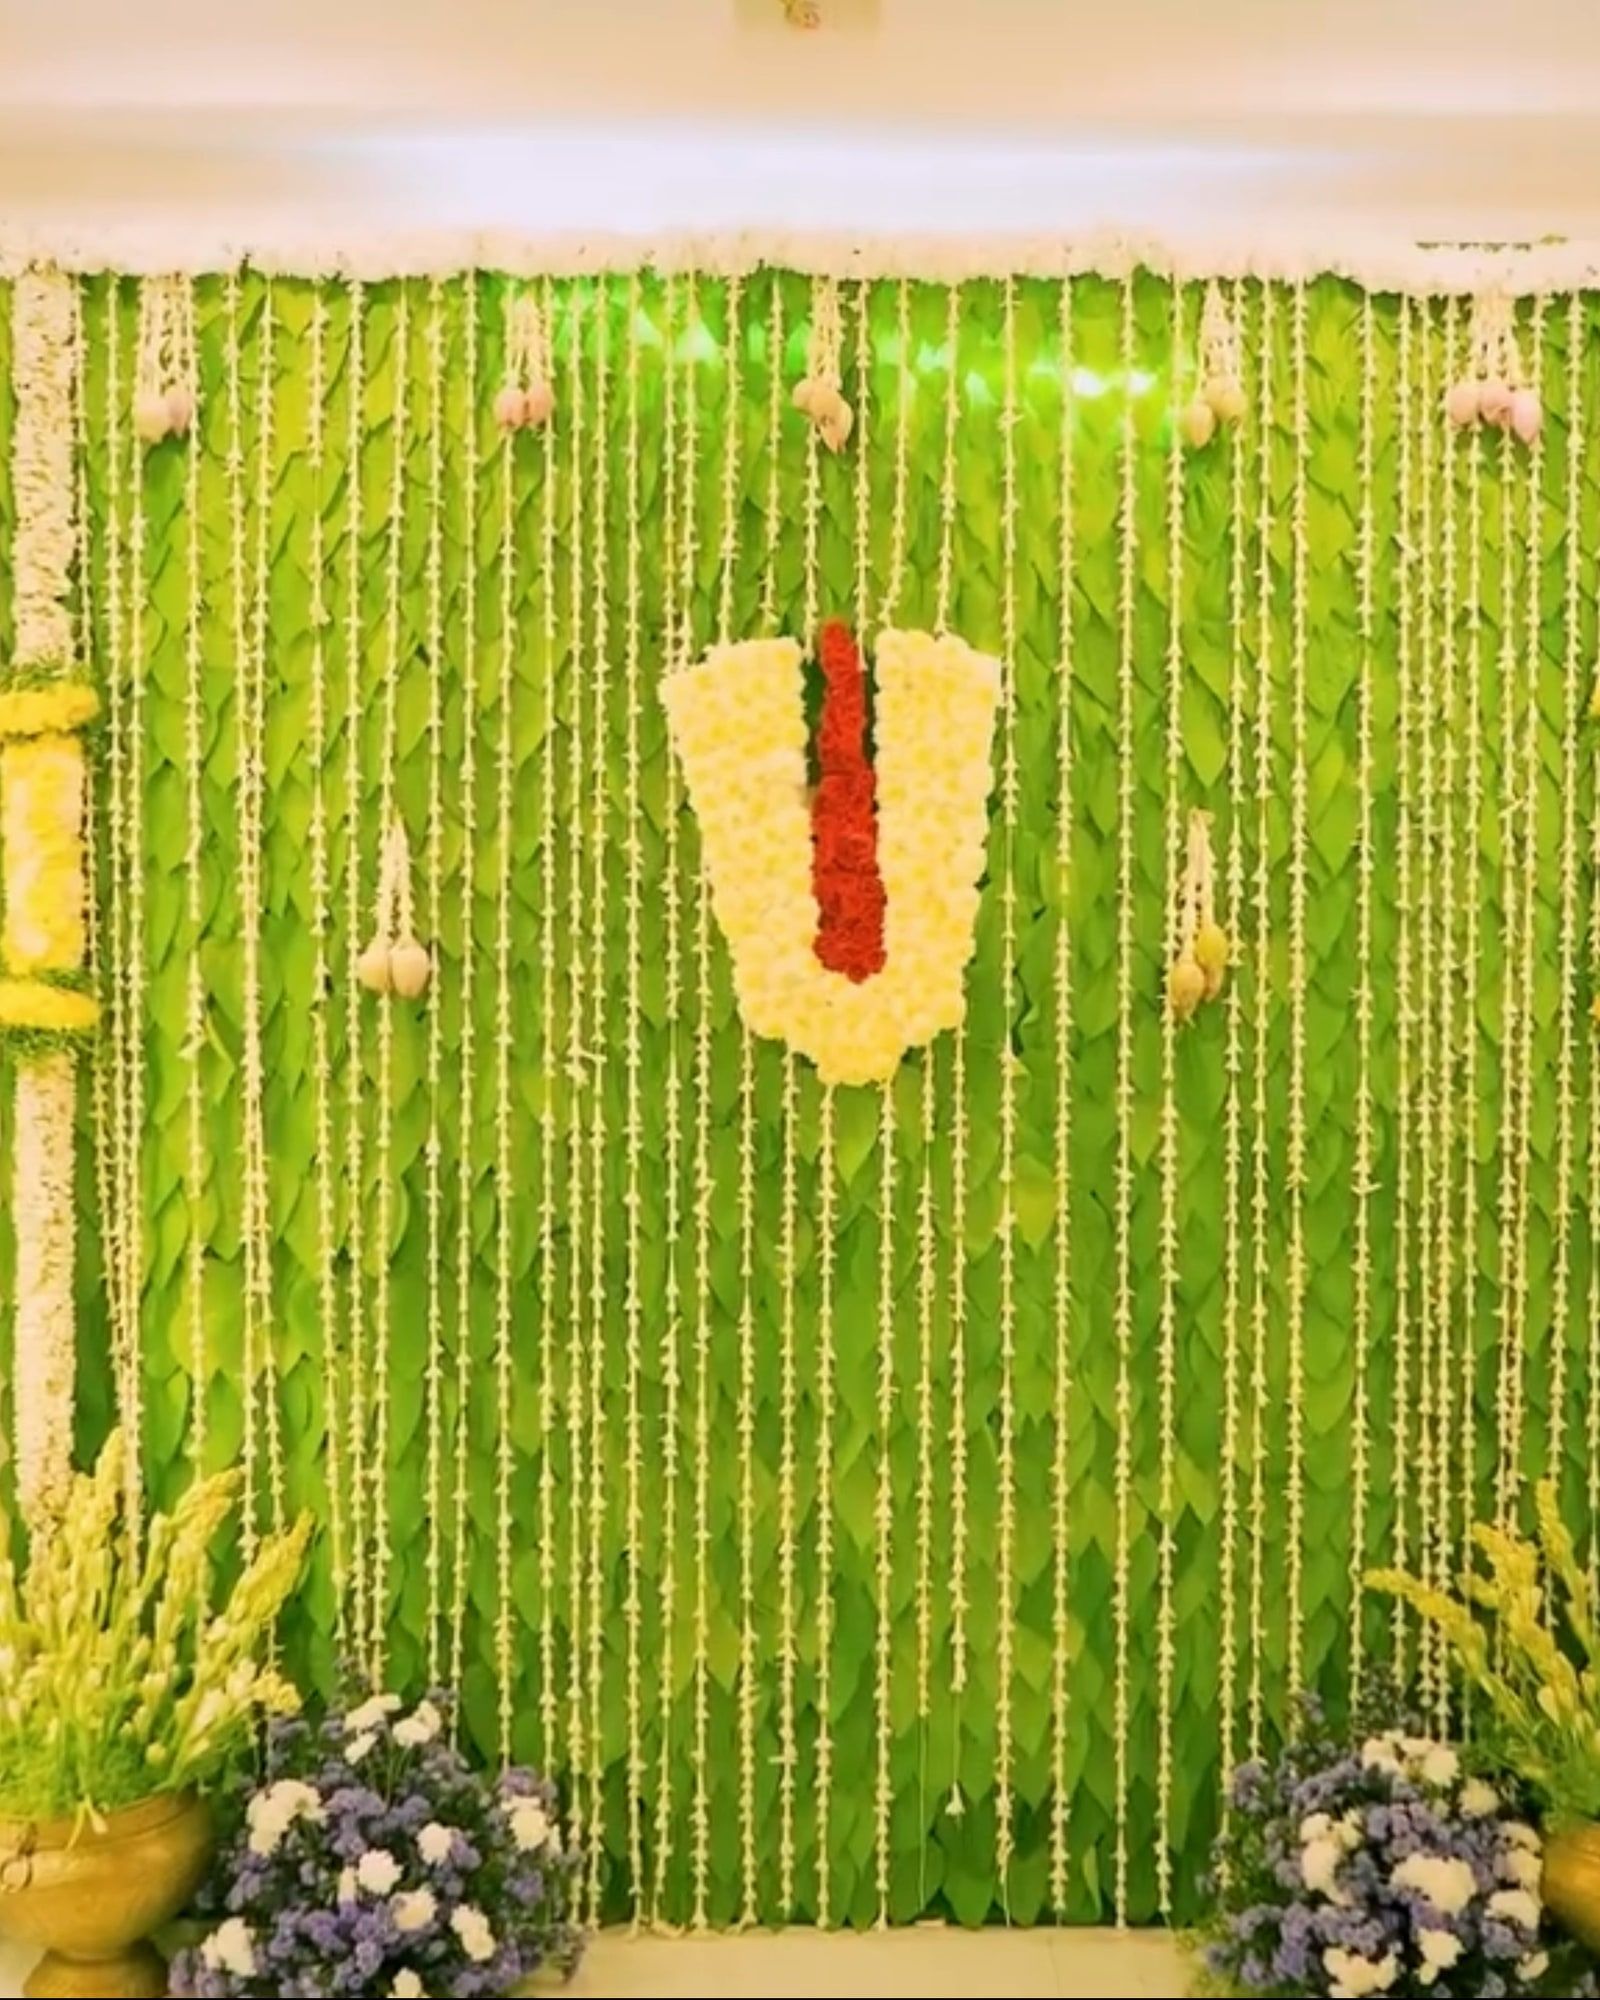
Corridor to a bedroom door framed in marigold for the griha pravesam
Next project
Next project: Walnut Residence
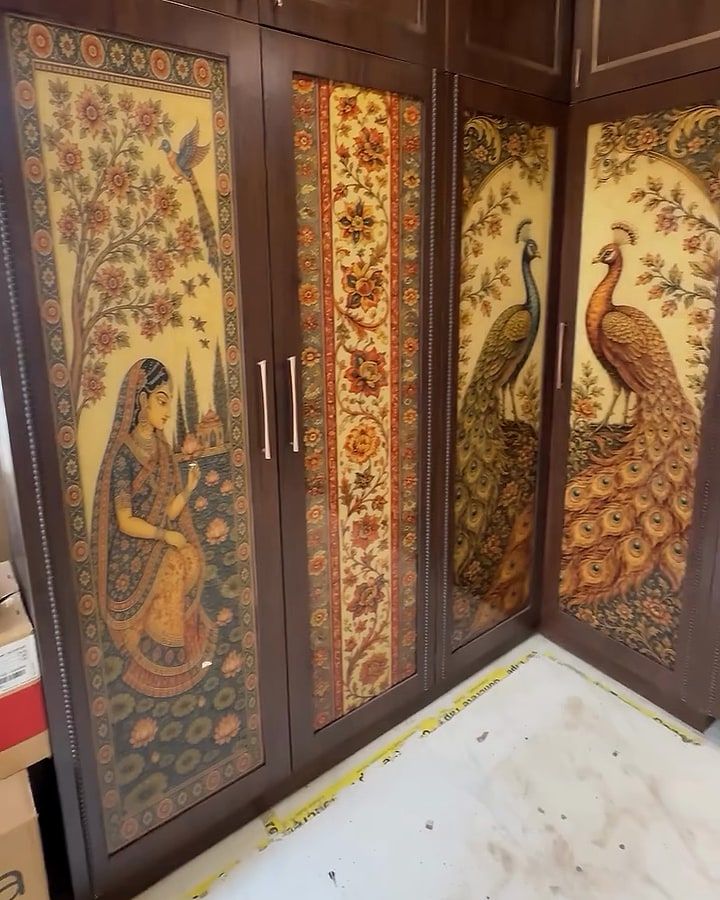
Peacocks and chhatri pavilions on the wardrobe doors, and a carved temple in the pooja room.
Start a project
Start a project like this one.
A plan, a photo of the site, or just the address. We reply on WhatsApp or call you back.