Walnut Residence
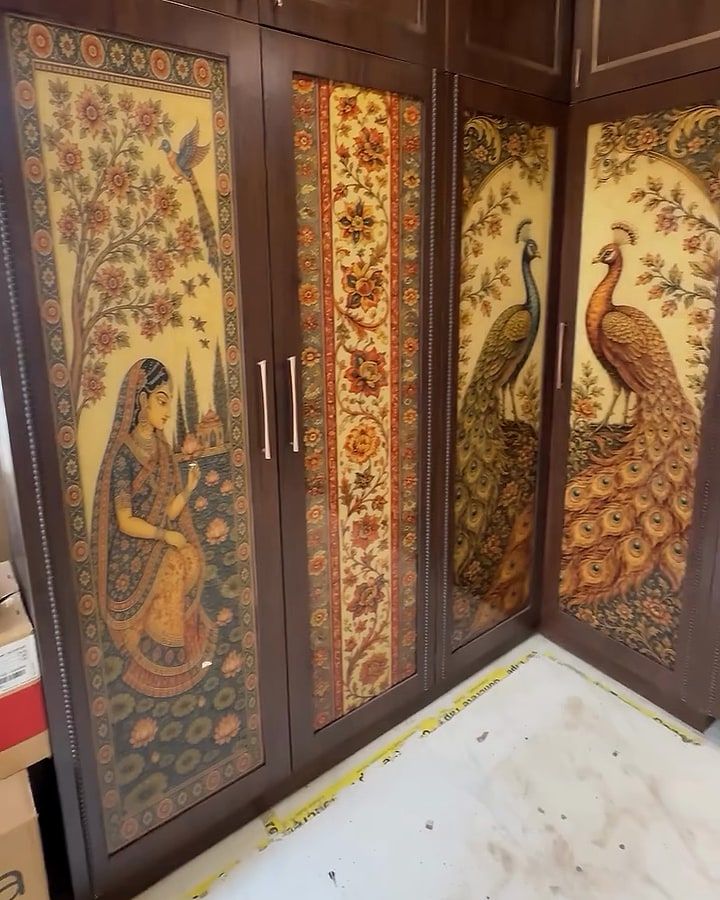
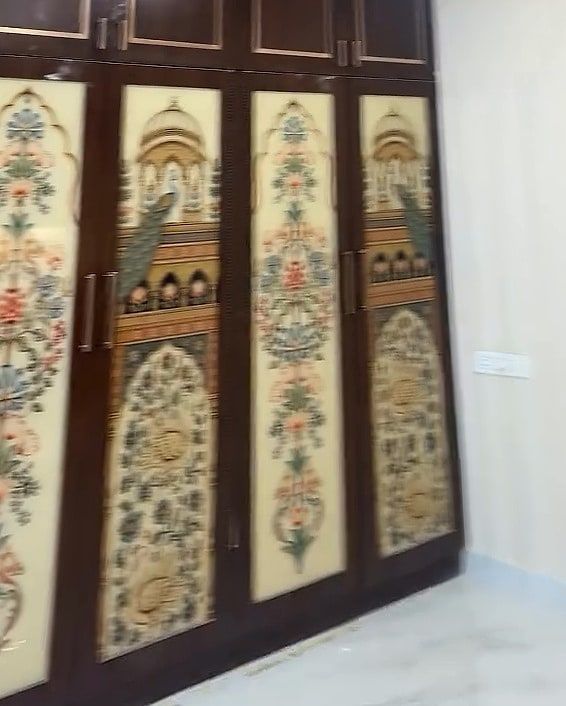
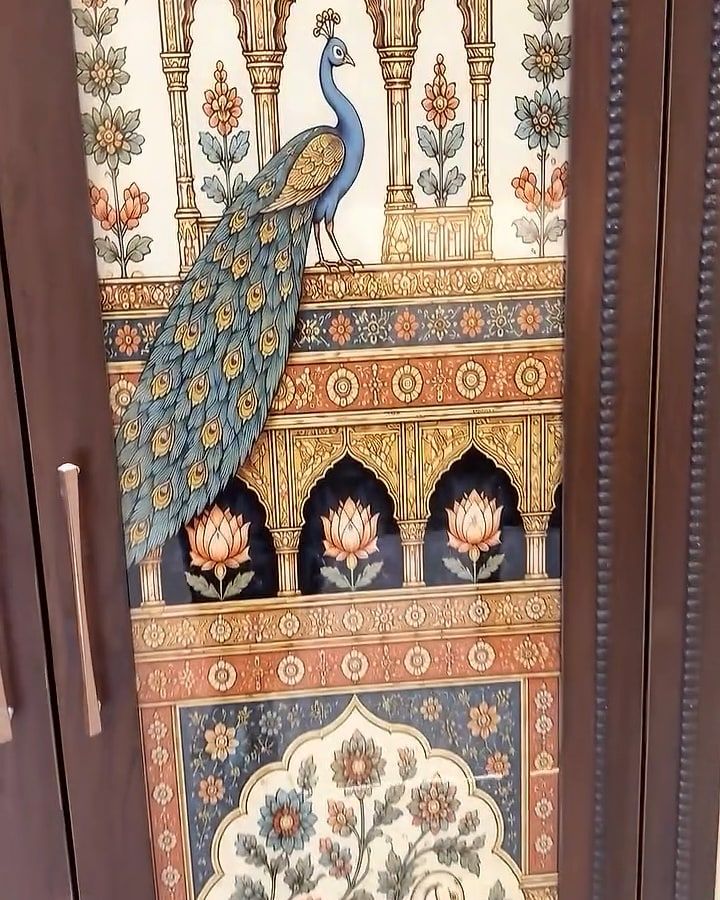
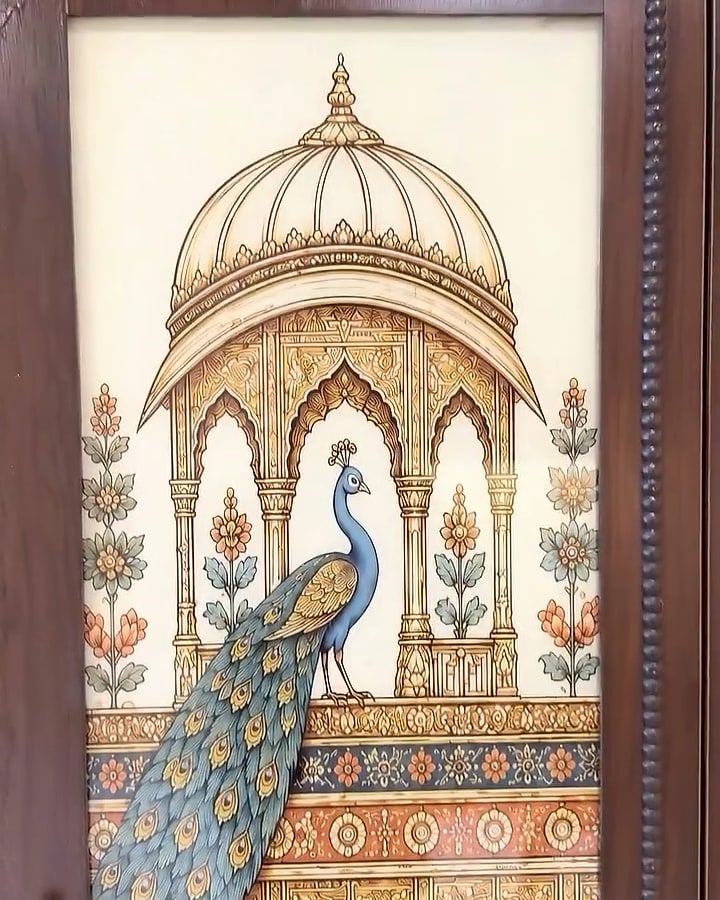
Peacocks and chhatri pavilions on the wardrobe doors, and a carved temple in the pooja room.
- Type
- Residence
- Scope
- [Scope, e.g. design and full execution]
AThe brief
[One paragraph on the family and what they asked for: who lives here, what the house had to hold, and the constraint that shaped the design.]
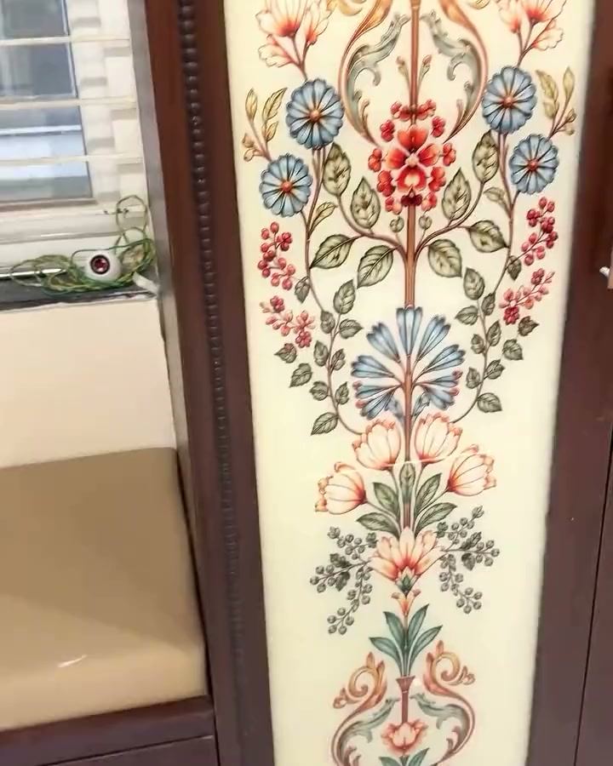
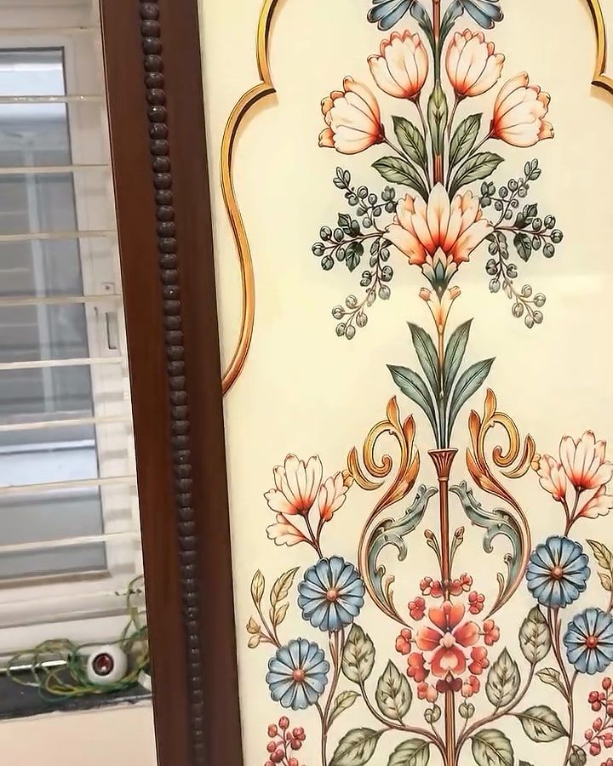
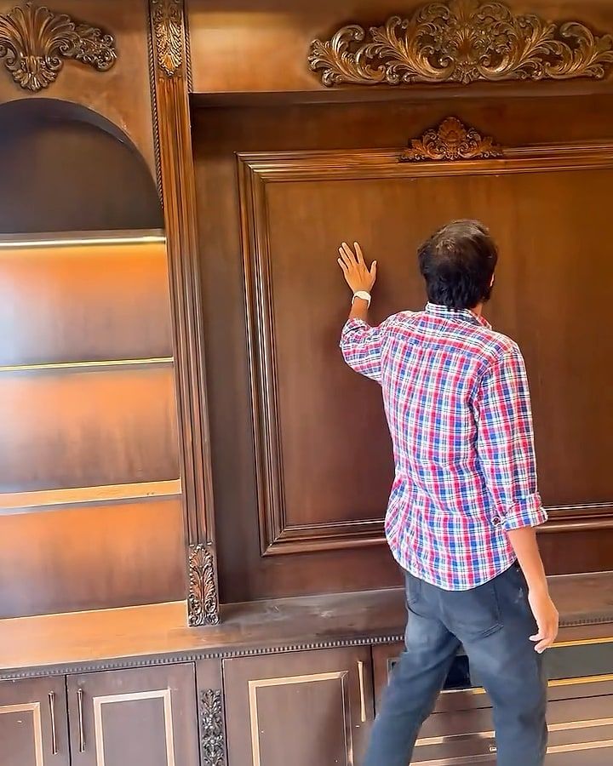
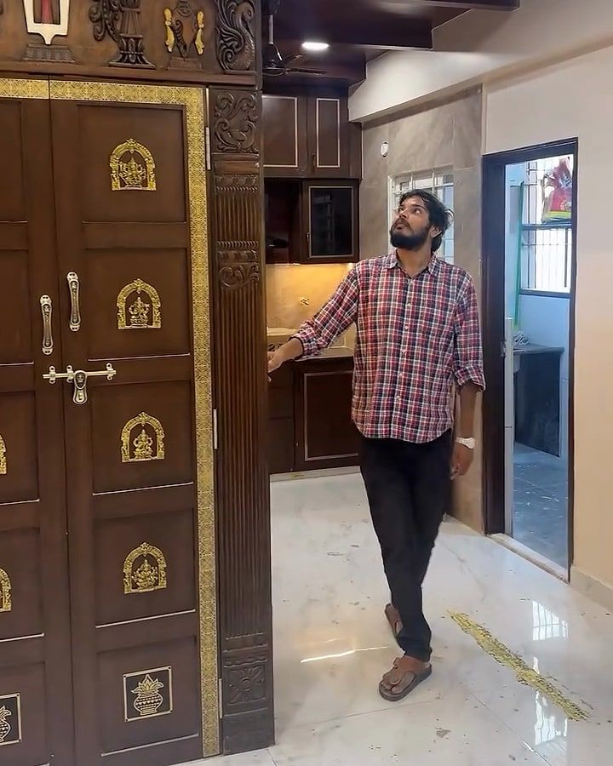
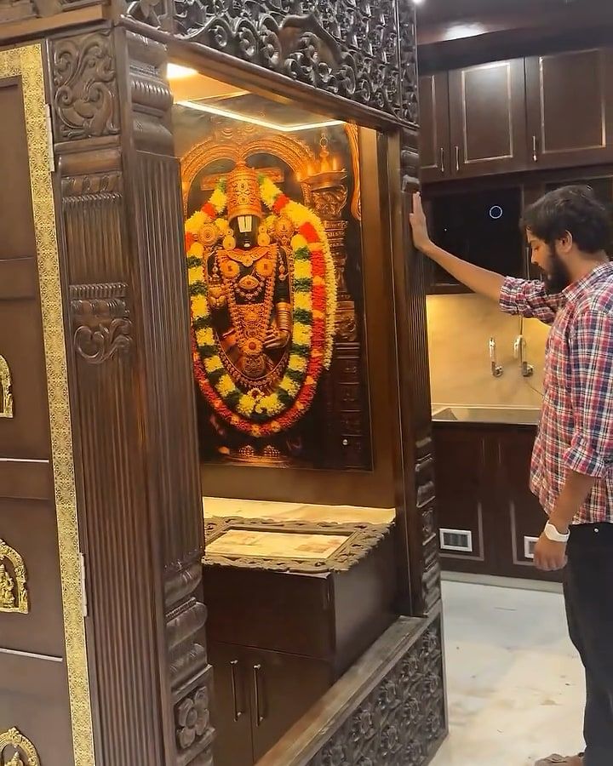
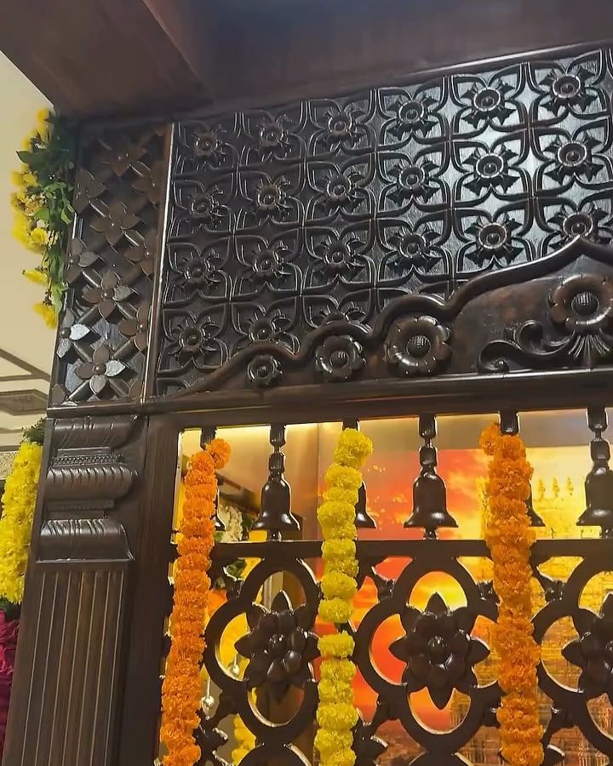
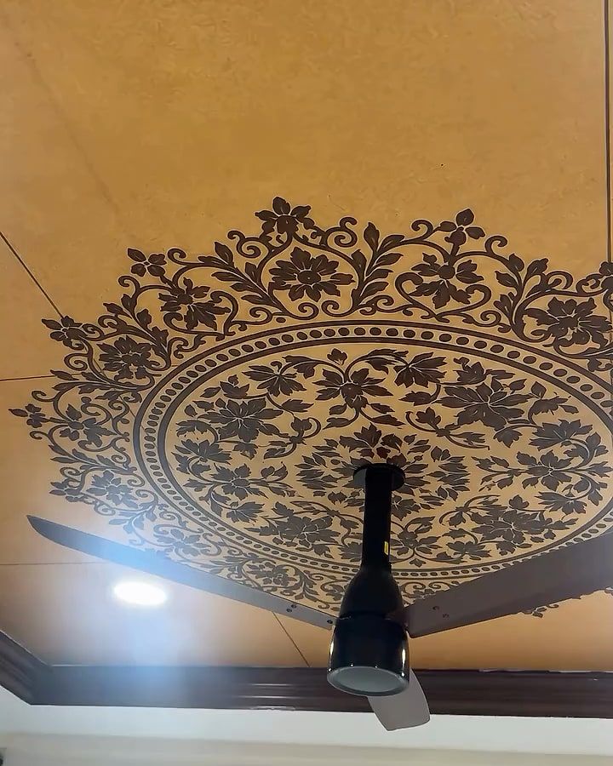
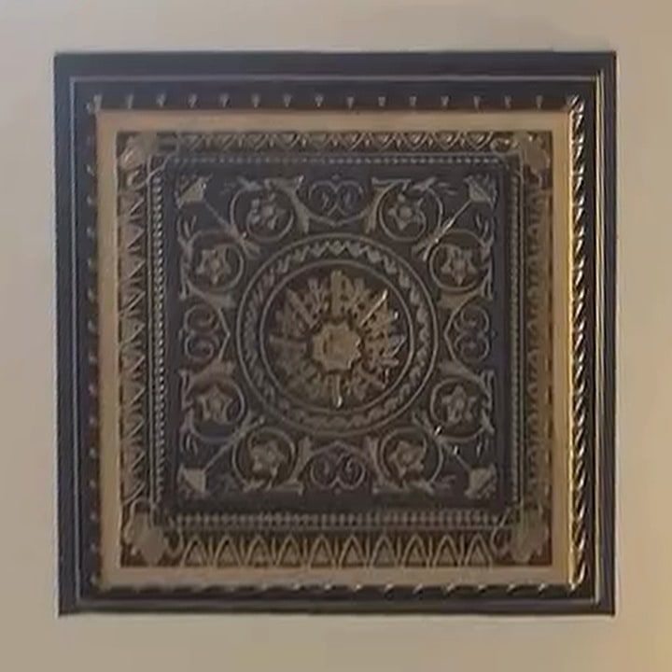
The loft shutters are walnut-finish with brass beading. The wardrobe doors below carry art panels of peacocks, chhatri pavilions and floral vines [confirm: hand-painted or printed], set in carved dark-wood frames. The pooja sits inside a carved temple with a jaali canopy and brass plaques on the doors. One ceiling is stencilled with a mandala. Another is white, with square brass-finish medallions beside a dark wood beam.
[A paragraph on how it was built: who made the panels, how long the carving took, what was hardest to get right on site.]
Made with
- Walnut-finish joinery with brass beading
- Art panels on the wardrobe shutters
- Carved pooja temple with jaali canopy
- Stencilled mandala ceiling
- White ceiling with brass-finish medallions
B.1Bedrooms
B.2Living
B.3Pooja
B.4Ceilings
COn film
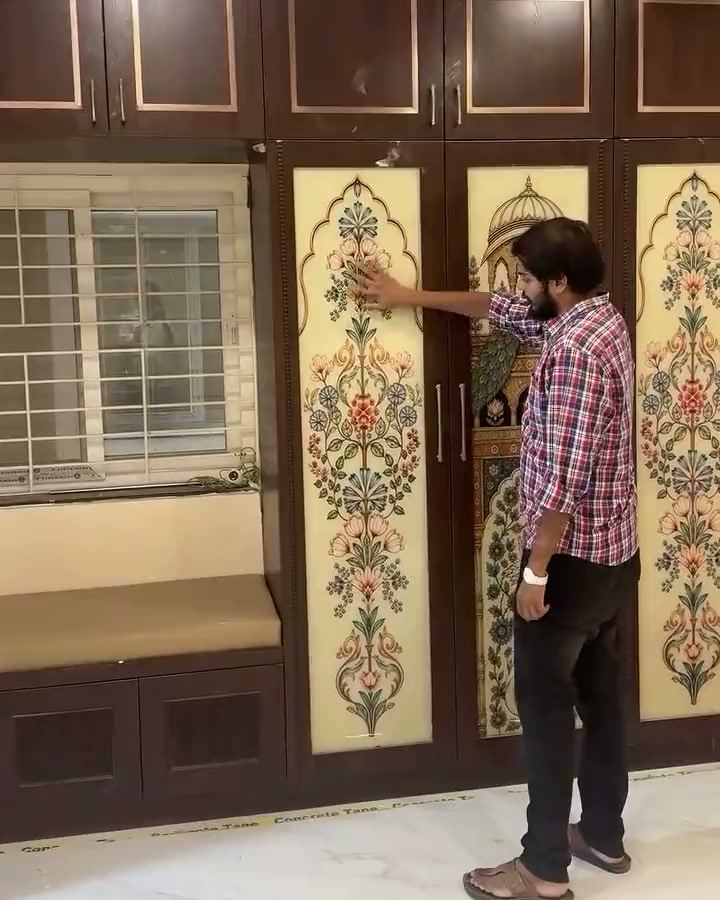
An art-panel shutter opening onto the wardrobe interior
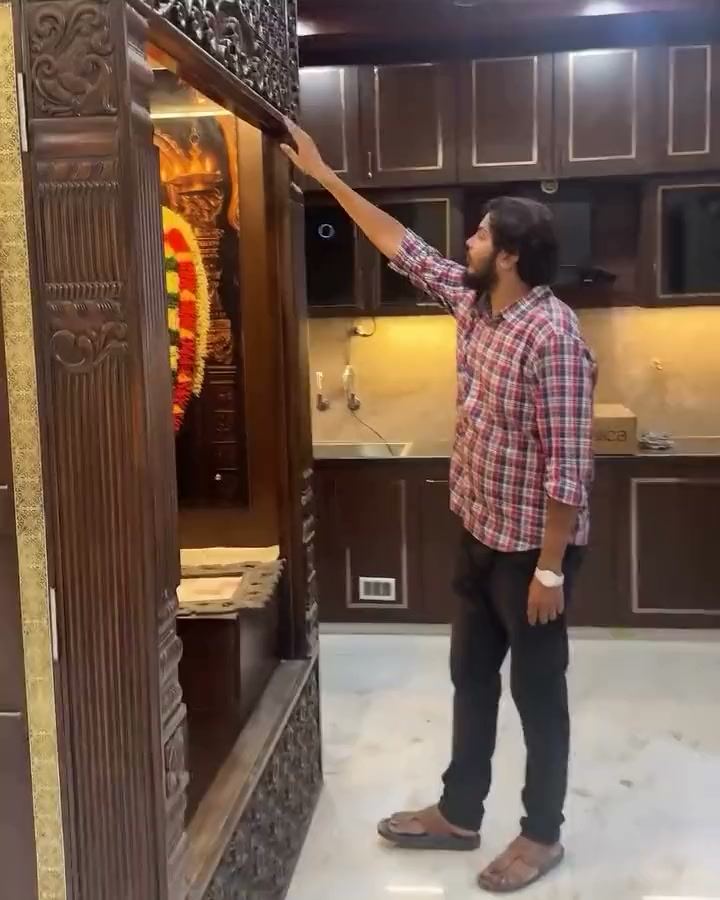
The carved pooja temple and its jaali canopy
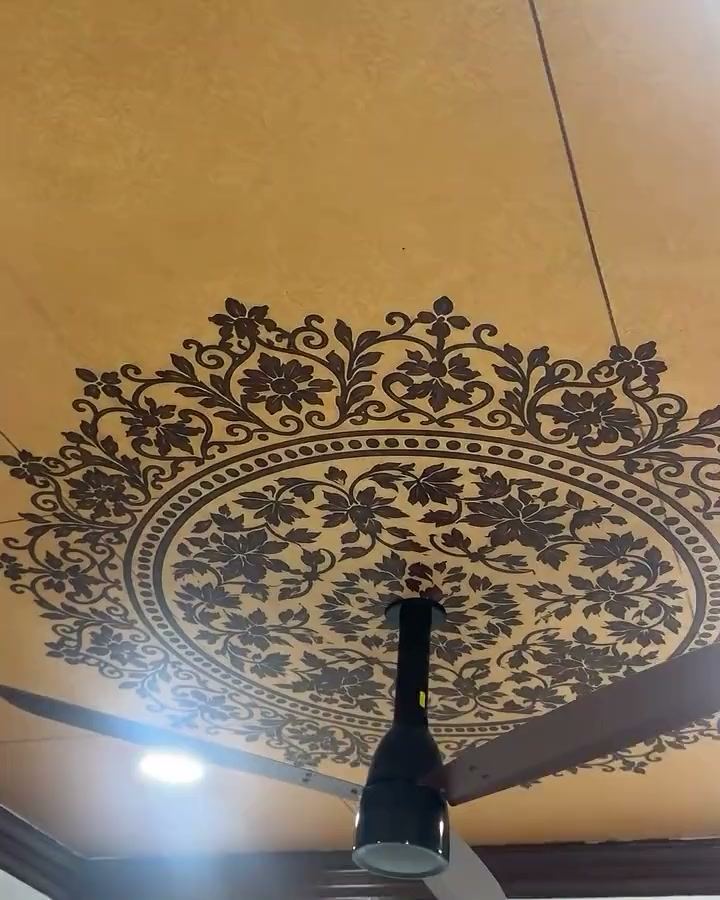
Looking up at the stencilled mandala ceiling
Next project
White gloss joinery with glass niches lit from inside, and a pooja niche seen through a doorway.
Start a project
Start a project like this one.
A plan, a photo of the site, or just the address. We reply on WhatsApp or call you back.